


BEDS1
BATHS1 full 1 partial
SQUARE FEET3,432
MLS#VAFQ2023210
STATUSPENDING
PROPERTY TYPERental - Single Family
SUBDIVISIONKELLY FARMS
SCHOOLFAUQUIER COUNTY PUBLIC SCHOOLS
Property Description
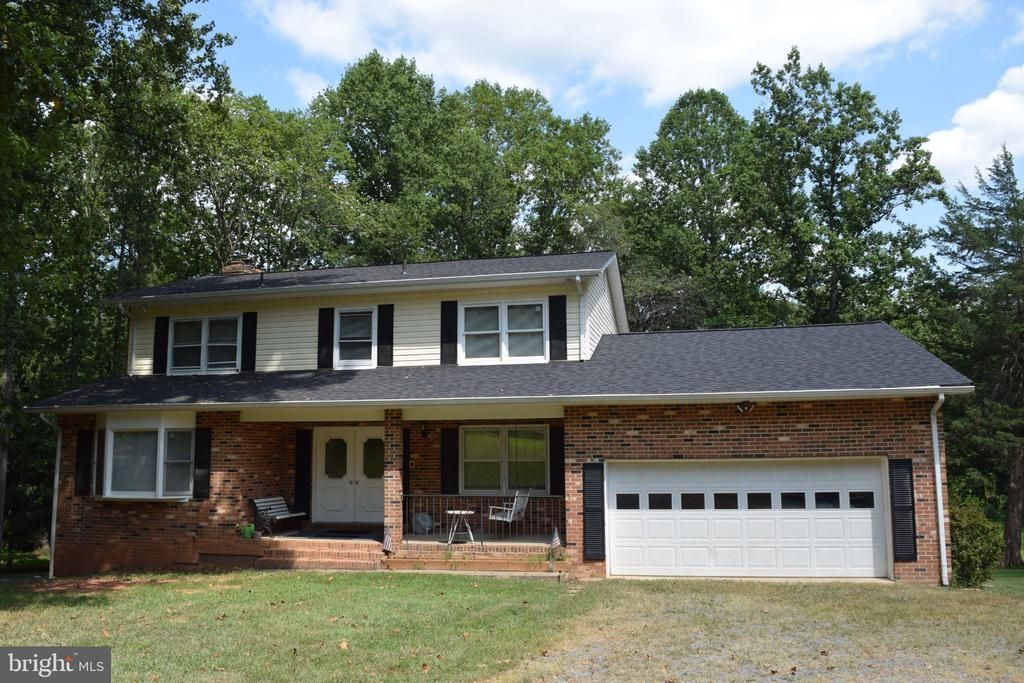
Charming and Private Basement Apartment! Step into your own serene retreat in this spacious 1-bedroom, 1.5-bath basement apartment. Recently updated, it features a beautifully renovated full kitchen with stainless steel appliances—perfect for cooking your favorite meals. Brand-new carpet throughout the lower level adds comfort and freshness, while the renovated full bath offers a touch of luxury with marble flooring, a relaxing soaking tub, and a combined shower. Enjoy cozy evenings in the welcoming family room with a wood-burning fireplace, or sip your morning coffee on your private brick patio. For ultimate convenience, you’ll have your own private entrance and a dedicated driveway off Timber Lane. A handy half bath is also located just off the kitchen area. All utilities are included in the rental price—with the exception of trash, Internet & cable—making budgeting a breeze. This inviting space blends comfort, privacy, and style, ready for you to move in and make it your own. This inviting space blends comfort, privacy, and style—ready for you to move in and make it your own. Close to Wegmans, stores and shops as well as Rts 15, 29 and I-66. Please apply online and use the link for rent-spree!
Property Features
Property Type: Rental - Single Family
Basement: Daylight, Full, Full, Fully Finished, Heated, Improved, Outside Entrance, Walkout Level, Windows
Basement: Yes
Cooling: Ceiling Fan(s), Central A/C
Fireplaces: 2
Fuel Type: Electric, Wood
Heating: 90% Forced Air, Heat Pump(s)
Home Style: Colonial
Lot Size: 1.80 Acres
Roof Type: Architectural Shingle
Stories: 3.0
Year Built: 1980
Feature Descriptions
Accessibility: Low Pile Carpeting
Additional Structures: Above Grade, Below Grade
Appliances: Built-In Microwave, Dishwasher, Dryer, Exhaust Fan, Oven/Range - Electric, Refrigerator, Washer, Water Heater
Exterior: Exterior Lighting, Play Area
Exterior: Brick, Vinyl Siding
Fireplace: Brick, Fireplace - Glass Doors, Mantel(s), Wood
Flooring: Carpet, Ceramic Tile
Interior: 2nd Kitchen, Bathroom - Tub Shower, Breakfast Area, Carpet, Ceiling Fan(s), Entry Level Bedroom, Family Room Off Kitchen, Floor Plan - Open, Kitchen - Eat-In, Primary Bath(s), Recessed Lighting, Stove - Wood
Lot: Backs to Trees, Cleared
Lot Dimensions: 1.80 Acre(S)
Parking Features: Driveway, Gravel Driveway, Private
Pet Restrictions: Case by Case Basis
Sewer: On Site Septic
Special View Info: Garden/Lawn, Trees/Woods
SQFT Above Finished: 2232
SQFT Below Finished: 1200
SQFT Total Finished: 3432
Structure Type: Detached
Utilities: Electric Available, Water Available
Water: Public
Windows: Double Pane, Insulated, Screens, Sliding
Local Schools
High School: KETTLE RUN
Middle School: AUBURN
Elementary School: C. HUNTER RITCHIE
School District: FAUQUIER COUNTY PUBLIC SCHOOLS
Listed By / Shown By
Listed By
Agency Name: Weichert, REALTORS
Agency Phone: 7033681184
Shown By
Agency Title: Montague Miller & Co. Realtors
Agency Phone:

7023 Kelly Road | MLS# VAFQ2023210
This property located at 7023 Kelly Road , Warrenton, VA 20187 is currently listed for rent with an asking price of $2,000 / Monthly. Kelly Road is located within the FAUQUIER COUNTY PUBLIC SCHOOLS school district. Search Warrenton real estate on www.montaguemiller.com today.