


BEDS5
BATHS3 full
SQUARE FEET1,365
MLS#VAFX2332000
STATUSACTIVE
PROPERTY TYPERental - Single Family
SUBDIVISIONBROYHILL PARK
SCHOOLFAIRFAX COUNTY PUBLIC SCHOOLS
Property Description
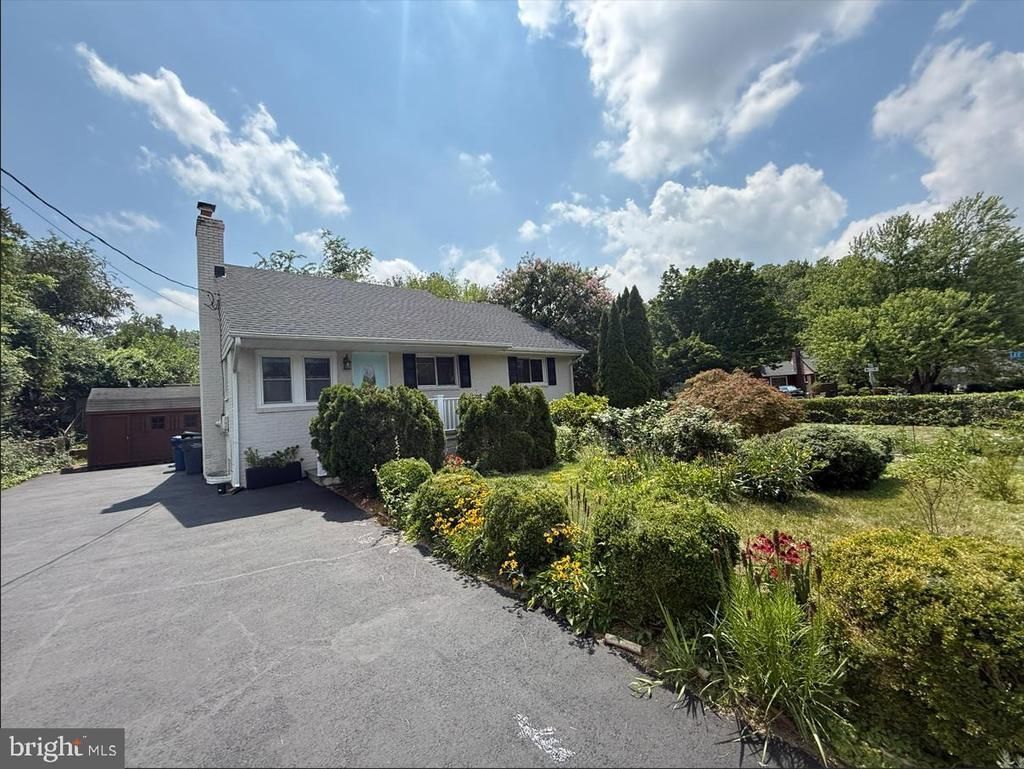
Gorgeous, rarely available 5br/3ba home beautifully situated on a large corner lot in convenient Broyhill Park. Easy walk to Fairfax Connector 803 which takes you to the metro! The home features 3bedrooms and 1 bathroom on the main level. The basement features a spacious family room, 2 bedrooms, 2 bathrooms and a laundry room. Enjoy the large flat yard which is beautifully landscaped with perennials and berry bushes. There is a large shed on the oversized driveway. Pets are case by case, limit 1 pet with $50 monthly pet rent + $500 pet deposit. Cats and dogs under 20lbs permitted. Fireplace not to be used.
Property Features
Property Type: Rental - Single Family
Basement: Yes
Basement: Connecting Stairway, Fully Finished, Heated, Improved, Interior Access, Sump Pump, Windows
Cooling: Central A/C
Fuel Type: Electric
Heating: Heat Pump(s)
Home Style: Ranch/Rambler
Lot Size: 0.23 Acres
Stories: 2.0
Year Built: 1950
Feature Descriptions
Additional Structures: Above Grade, Below Grade
Appliances: Built-In Microwave, Dishwasher, Disposal, Dryer - Electric, Oven/Range - Gas, Refrigerator, Washer, Washer - Front Loading, Water Heater
Exterior: Brick, Concrete
Interior: Bathroom - Walk-In Shower, Breakfast Area, Combination Dining/Living, Entry Level Bedroom, Kitchen - Eat-In, Wood Floors
Lot: Corner, Landscaping
Lot Dimensions: 0.23 Acre(S)
Pet Restrictions: Case by Case Basis, Cats OK, Dogs OK, Number Limit, Size/Weight Restriction
Rent Includes: Trash Removal
Rooms: Living Room, Kitchen, Family Room, Laundry
Sewer: Public Sewer
SQFT Above Finished: 910
SQFT Below Finished: 455
SQFT Total Finished: 1365
Structure Type: Detached
Total Garage/Parking Spaces: 4
Utilities: Electric Available, Natural Gas Available, Sewer Available, Water Available
Water: Public
Local Schools
High School: STUART
Middle School: GLASGOW
Elementary School: BEECH TREE
School District: FAIRFAX COUNTY PUBLIC SCHOOLS
Listed By / Shown By
Listed By
Agency Name: Soldsense
Agency Phone: 7035603424
Shown By
Agency Title: Montague Miller & Co. Realtors
Agency Phone:

7021 Hickory Hill Road | MLS# VAFX2332000
This property located at 7021 Hickory Hill Road , Falls Church, VA 22042 is currently listed for rent with an asking price of $3,450 / Monthly. Hickory Hill Road is located within the FAIRFAX COUNTY PUBLIC SCHOOLS school district. Search Falls Church real estate on www.montaguemiller.com today.