


BEDS2
BATHS2 full 1 partial
SQUARE FEET1,428
MLS#367850
STATUS
PROPERTY TYPEResidential - Townhouse
SUBDIVISIONWyndhurst - Townhomes
SCHOOLLynchburg
Property Description
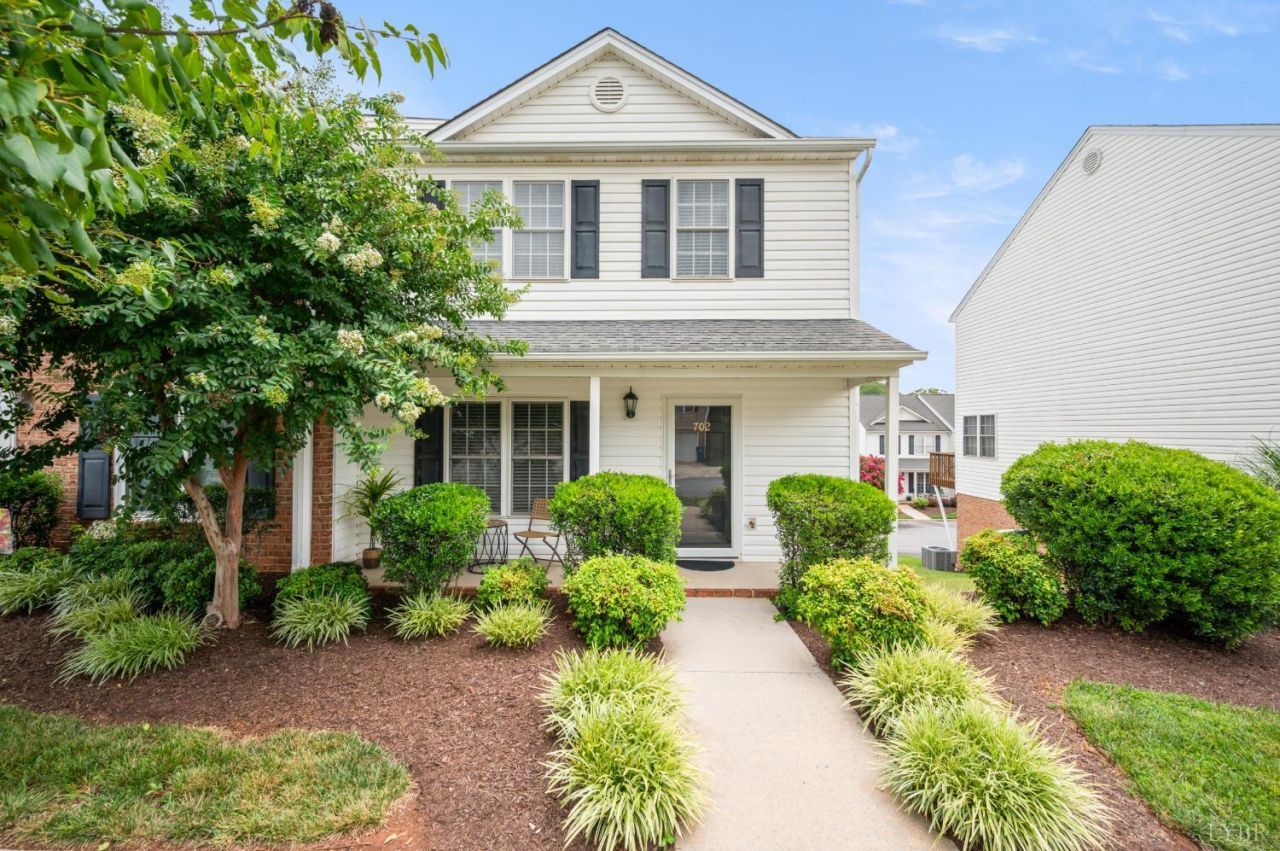
Welcome to this immaculate, move-in ready end-unit townhouse in the desirable Wyndhurst community! Filled with abundant natural light, this beautifully maintained home features a new HVAC (2021), upgraded patio doors, and gorgeous new luxury vinyl plank flooring in the kitchen. Upstairs offers two spacious primary suites, each with a private bathperfect for guests, roommates, or rental potential. The unfinished basement provides endless possibilities for future living space, a home gym, or extra storage. Enjoy the convenience of nearby shopping, restaurants, grocery stores, the Jamerson Family YMCA, walking and biking trails, and easy access to Liberty University and the University of Lynchburg. Don't miss this exceptional opportunity!
Property Features
Property Type: Residential - Townhouse
Basement: Yes
Cooling: Heat Pump
Heating: Heat Pump
Lot Size: 0.04 Acres
Roof Type: Shingle
Stories: 2.0
Taxes: $2,078
Year Built: 2003
Amenities
Cable Available
Ceiling Fan(s)
High Speed Data Aval
Main Level Den
Primary Bed w/Bath
Pantry
Smoke Alarm
TV Mount(s)
Walk-In Closet(s)
Deck
Off-Street Parking
Porch
Landscaped
Insulated Glass
Feature Descriptions
Appliance Features: Dryer, Microwave, Range-Elec, Refrigerator, Self Cleaning Oven, Washer
Association Features: Exterior Maintenance, Grounds Maintenance, Neighborhood Lights, Trash
Basement Features: Exterior Entrance, Garage, Interior Entrance, Partial, Roughed in Bath, Walkout
Days on Site: 12
Exterior: Brick, Vinyl Siding
Fireplace Features: 1 Fireplace, Gas Log
Laundry Features: Laundry Room, Main Level, Separate Laundry Rm., Washer Connections
Lot Dimensions: 0.0420 Acre(s)
Parking Notes: In Basement
Sewer: City
Water: City
Room Sizes
Primary: 14.0 x 12.0
Bedroom 2: 11.0 x 16.0
Breakfast Room: 11.0 x 13.0
Family Room: 14.0 x 17.0
Kitchen: 16.0 x 15.0
Laundry Room: 5.0 x 7.0
Local Schools
School District: Lynchburg
Listed By / Shown By
Listed By
Agency Name: Realty ONE Group Leading Edge
Shown By
Agency Title: Montague Miller & Co. Realtors
Agency Phone:

Estimate Your Payment
Estimated Payment
$ 839.98 per month $589.55 Principal & Interest $173.17 Property Tax $77.26 Homeowner's Insurance
702 Wyndhurst Drive | MLS# 367850
This townhouse located at 702 Wyndhurst Drive, Lynchburg, VA 24502 is currently listed for sale with an asking price of $264,900. This property was built in 2003 and has 2 bedrooms and 2 full and 1 partial baths with 1428 sq. ft. Wyndhurst Drive is located in the Wyndhurst - Townhomes subdivision within the Lynchburg school district. Search Wyndhurst - Townhomes real estate on www.montaguemiller.com today.