



BEDS3
BATHS3 full
SQUARE FEET1,938
MLS#VAST2054608
STATUSACTIVE
PROPERTY TYPEResidential - Townhouse
SUBDIVISIONRAPPAHANNOCK LANDING
SCHOOLSTAFFORD COUNTY PUBLIC SCHOOLS
Property Description
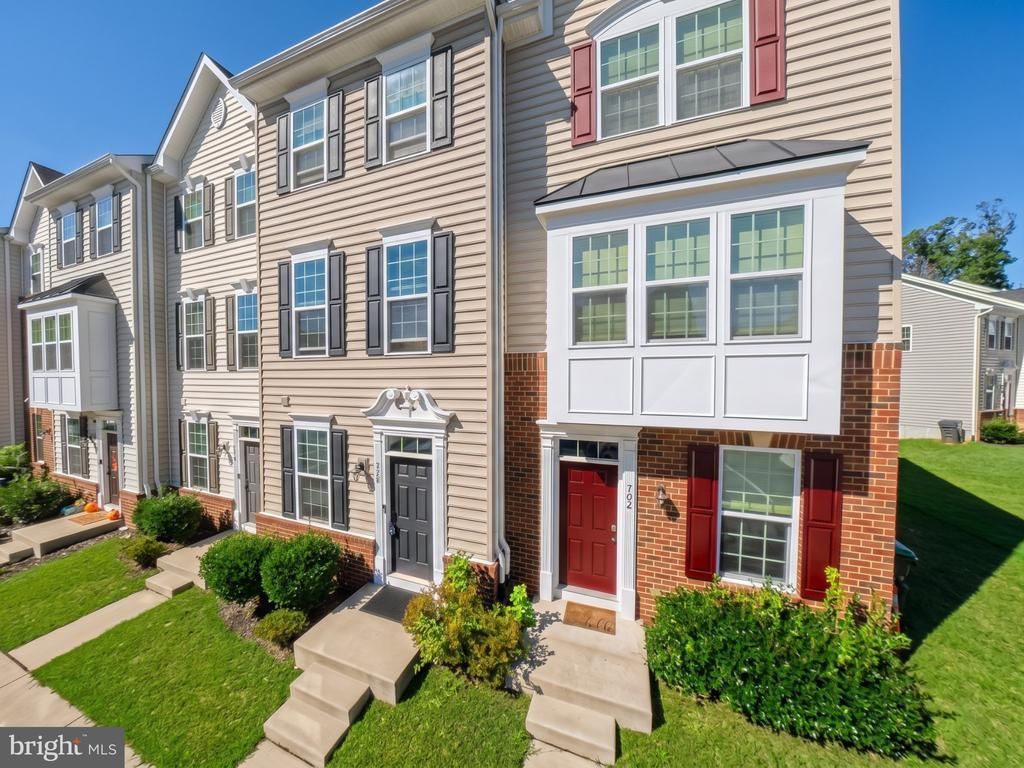
Welcome to 702 River Crest Way, a beautifully updated 2020-built end-unit townhouse that pairs modern construction with prime commuting convenience. Backing to mature trees for maximum privacy, this open-concept home features three generous bedrooms, three full bathrooms, and abundant natural light. The thoughtfully designed interior showcases a premium blend of luxury vinyl plank flooring, custom tile, and plush carpeting, creating a seamless flow from the spacious living area into the modern kitchen, which is equipped with rich cabinetry, durable countertops, stainless steel appliances, and energy-efficient features. Step outside to the expansive back deck, an ideal space for morning coffee or evening entertaining against a tranquil wooded backdrop. Because this home was built in 2020 and updated with a focus on sustainability, buyers will benefit from modern energy efficiency, lower utility costs, and a low-maintenance vinyl exterior featuring timeless architectural details. Situated in a vibrant, well-maintained community, residents enjoy access to a community swimming pool and scenic walking paths. This location is a commuter’s dream, positioned just minutes from I-95, VRE stations, and major commuter lots. Move-in ready and immaculately maintained, this property delivers a seamless blend of comfort, privacy, and connectivity. Key MLS Highlights: Property Type: End-of-row townhouse (Built 2020) Beds/Baths: 3 Bedrooms / 3 Full Bathrooms Kitchen: Open-concept with stainless steel appliances and abundant counter space Flooring: Luxury Vinyl Plank (LVP), tile, and plush carpeting Outdoor Space: Large rear deck backing to a private, serene tree line Community Amenities: Swimming pool and maintained walking paths Commuter Access: Minutes to I-95, VRE, and commuter lots Efficiency: Upgraded green features for sustainability and lower utility costs *Virtual staged pictures
Property Features
Property Type: Residential - Townhouse
Cooling: Central A/C
Fuel Type: Electric
Heating: Heat Pump - Electric BackUp
Home Style: Georgian, Traditional, Victorian
Lot Size: 0.06 Acres
Stories: 3.0
Taxes: $3,633
Year Built: 2020
Feature Descriptions
Additional Structures: Above Grade
Days on Site: 4
Exterior: Vinyl Siding
Flooring: Carpet, Luxury Vinyl Plank, Tile/Brick
HOA Fee: $85.00/Monthly
Lot: Backs to Trees, Rear Yard, SideYard(s)
Lot Dimensions: 0.06 Acre(S)
Number of Rooms: 11
Parking Notes: 8 Total Parking Spaces
Pet Restrictions: No Pet Restrictions
Rooms: Living Room, Dining Room, Primary Bedroom, Bedroom 2,Bedroom 3,Kitchen, Family Room, Laundry, Bathroom 1,Bathroom 2,Bathroom 3
Sewer: Public Sewer
Special View Info: Trees/Woods
SQFT Above Finished: 1938
SQFT Total Finished: 1938
Structure Type: End of Row/Townhouse
Total Garage/Parking Spaces: 8
Water: Public
Local Schools
School District: STAFFORD COUNTY PUBLIC SCHOOLS
Listed By / Shown By
Listed By
Agency Name: Big Apple Realty, LLC
Agency Phone: 5712640387
Shown By
Agency Title: Montague Miller & Co. Realtors
Agency Phone: 800.793.5393

Estimate Your Payment
Estimated Payment
$ 1,385.16 per month $956.99 Principal & Interest $302.75 Property Tax $125.42 Homeowner's Insurance
702 River Crest Way | MLS# VAST2054608
This townhouse located at 702 River Crest Way, Fredericksburg, VA 22405 is currently listed for sale with an asking price of $430,000. This property was built in 2020 and has 3 bedrooms and 3 full baths with 1938 sq. ft. River Crest Way is located in the RAPPAHANNOCK LANDING subdivision within the STAFFORD COUNTY PUBLIC SCHOOLS school district. Search RAPPAHANNOCK LANDING real estate on www.montaguemiller.com today.