



BEDS4
BATHS3 full 1 partial
SQUARE FEET2,156
MLS#VAST2054974
STATUSACTIVE
PROPERTY TYPEResidential - Townhouse
SUBDIVISIONENGLAND RUN TOWNHOUSES
SCHOOLSTAFFORD COUNTY PUBLIC SCHOOLS
Property Description
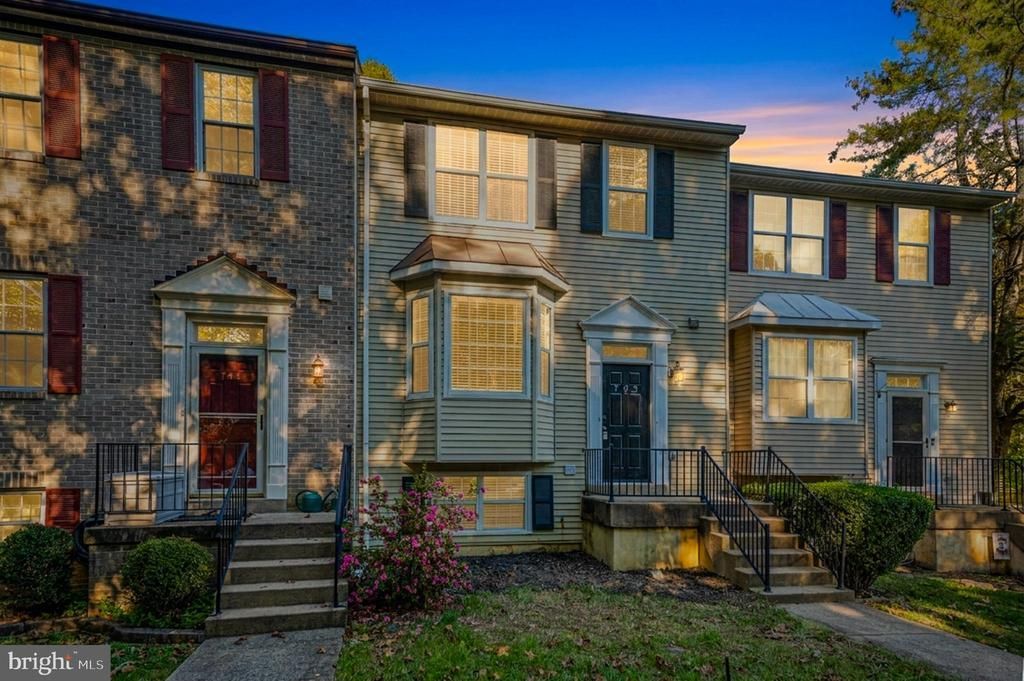
BEAUTIFULLY UPDATED WITH THREE FINISHED LEVELS IN ENGLAND RUN! Welcome home to this spacious and beautifully updated 4-bedroom, 3.5-bath townhouse in the established England Run community! Offering three finished levels, tasteful updates, and a peaceful wooded backdrop, this home combines comfort, style, and versatility. Step inside to discover an inviting open floor plan with living and dining spaces on the main level, perfect for everyday living and entertaining. The updated eat-in kitchen is a standout feature, showcasing crisp white cabinetry, granite countertops, stainless steel appliances, recessed lighting, and beautiful wood-look flooring. A charming, window-lined dining area fills the space with natural light, creating the perfect setting for morning coffee or casual meals. Upstairs, you'll find three comfortable bedrooms, including the primary suite with its private bath. The beautifully updated main bathroom features a double-sink vanity, contemporary fixtures, and attractive tilework, bringing a fresh, modern feel to the space. The fully finished walkout lower level adds exceptional versatility, featuring a fourth bedroom, a full bathroom, and a separate recreation room with a cozy wood-burning fireplace. Whether you're looking for additional living space, a home office, guest accommodations, or a place to unwind, this level offers plenty of possibilities. Enjoy the tree-lined backdrop, providing a peaceful setting for relaxing outdoors. Residents also enjoy community amenities, including an outdoor swimming pool, along with the convenience of townhouse living. Shopping, dining, schools, hospital, commuter lots, and I-95 nearby.
Property Features
Property Type: Residential - Townhouse
Basement: Yes
Basement: Full, Fully Finished, Walkout Level
Cooling: Ceiling Fan(s), Central A/C
Fireplaces: 1
Fuel Type: Natural Gas
Heating: Central
Home Style: Traditional
Lot Size: 0.04 Acres
Stories: 3.0
Taxes: $3,579
Year Built: 1989
Feature Descriptions
Additional Structures: Above Grade, Below Grade
Appliances: Built-In Microwave, Dishwasher, Disposal, Oven/Range - Electric, Refrigerator, Stainless Steel Appliances, Washer/Dryer Hookups Only, Water Heater
Community Amenities: Pool - Outdoor
Days on Site: 3
Exterior: Vinyl Siding
Fireplace: Wood
HOA Fee: $115.62/Monthly
Interior: Ceiling Fan(s), Combination Dining/Living, Floor Plan - Open, Floor Plan - Traditional, Kitchen - Eat-In, Kitchen - Table Space, Primary Bath(s), Window Treatments
Lot: Backs to Trees
Lot Dimensions: 0.04 Acre(S)
Number of Rooms: 8
Sewer: No Sewer System
SQFT Above Finished: 1456
SQFT Below Finished: 700
SQFT Total Finished: 2156
Structure Type: Interior Row/Townhouse
Utilities: Natural Gas Available, Electric Available
Water: Public
Local Schools
School District: STAFFORD COUNTY PUBLIC SCHOOLS
Listed By / Shown By
Listed By
Agency Name: United Real Estate Premier
Agency Phone: 5403741111
Shown By
Agency Title: Montague Miller & Co. Realtors
Agency Phone: 800.793.5393

Estimate Your Payment
Estimated Payment
$ 1,204.20 per month $800.98 Principal & Interest $298.25 Property Tax $104.97 Homeowner's Insurance
702 Club House Road | MLS# VAST2054974
This townhouse located at 702 Club House Road, Fredericksburg, VA 22406 is currently listed for sale with an asking price of $359,900. This property was built in 1989 and has 4 bedrooms and 3 full and 1 partial baths with 2156 sq. ft. Club House Road is located in the ENGLAND RUN TOWNHOUSES subdivision within the STAFFORD COUNTY PUBLIC SCHOOLS school district. Search ENGLAND RUN TOWNHOUSES real estate on www.montaguemiller.com today.