


BEDS4
BATHS3 full 1 partial
SQUARE FEET1,591
MLS#VAFX2315182
STATUSACTIVE
PROPERTY TYPERental - Single Family
SUBDIVISIONROLLING VALLEY
SCHOOLFAIRFAX COUNTY PUBLIC SCHOOLS
Property Description
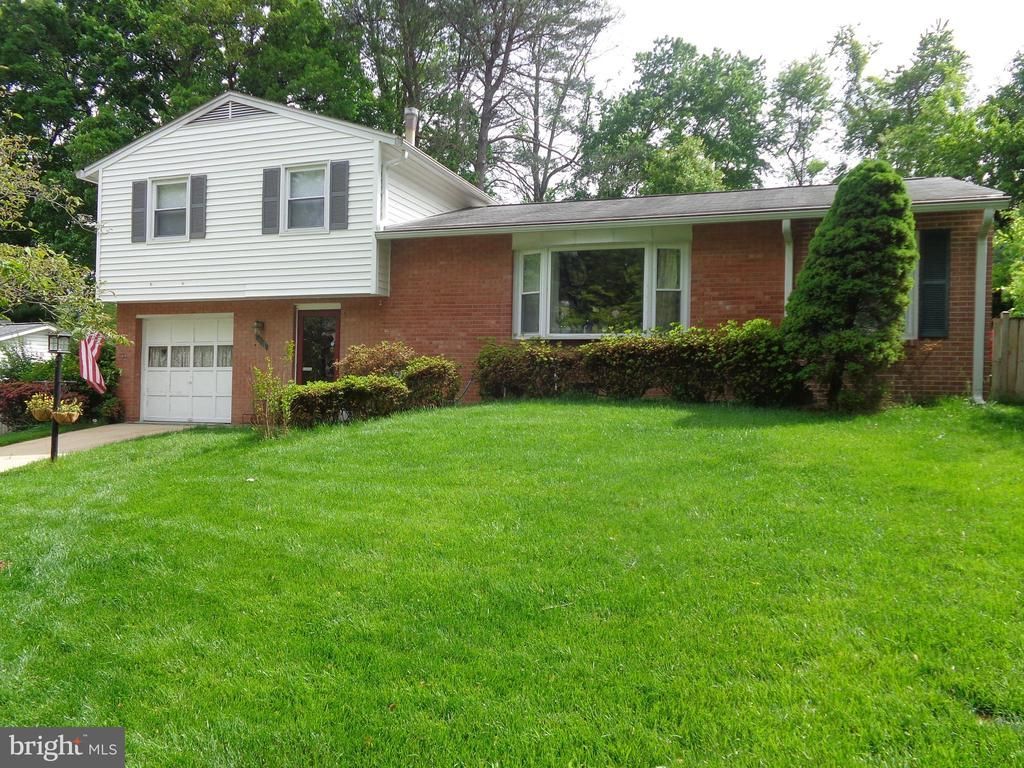
One of the largest homes in the neighborhood. Renovated in 2017, has an in-ground pool, open floor plan dining, living, and kitchen with eating on an island on the main level. Rec room lower level with full bath and outside entrance. Has washer and dryer. Three finished levels, one car garage with extra storage. Main and upper levels have hardwood floors, lots of windows. Stainless appliances Granite countertops. Two storage sheds, Pool is saltwater and, will be maintained by the landlord. The landlord will hire lawn maintenance crew to keep up yard. Located in West Springfield in Rolling Valley, minutes from commuter lot sought after best schools, close to I-95,495,395,66, and Fairfax County Parkway. Shopping close by.
Property Features
Property Type: Rental - Single Family
Basement: Yes
Basement: Front Entrance, Walkout Level, Daylight, Partial
Cooling: Central A/C
Fuel Type: Natural Gas
Garage: 1 car attached
Heating: Forced Air
Home Style: 10000001232
Lot Size: 0.23 Acres
Stories: 3.0
Year Built: 1969
Feature Descriptions
Additional Structures: Above Grade, Below Grade
Appliances: Dishwasher, Disposal, Dryer - Front Loading, Energy Efficient Appliances, Exhaust Fan, Extra Refrigerator/Freezer, Icemaker, Microwave, Range Hood, Refrigerator, Stove, Washer - Front Loading, Water Heater
Days on Site: 1
Exterior: Brick, Vinyl Siding
Flooring: Hardwood, Ceramic Tile, Vinyl
Interior: Combination Dining/Living, Combination Kitchen/Dining, Combination Kitchen/Living, Floor Plan - Open
Lot Dimensions: 0.23 Acre(S)
Pet Restrictions: Case by Case Basis
Rooms: Living Room, Dining Room, Primary Bedroom, Kitchen, Basement, Bedroom 1,Bathroom 1,Bathroom 2,Bathroom 3,Primary Bathroom
Sewer: Public Sewer
SQFT Above Finished: 1591
SQFT Total Finished: 1591
Structure Type: Detached
Swimming Pool: In Ground, Saltwater
Total Garage/Parking Spaces: 1
Water: Public
Local Schools
High School: WEST SPRINGFIELD
Middle School: IRVING
Elementary School: HUNT VALLEY
School District: FAIRFAX COUNTY PUBLIC SCHOOLS
Listed By / Shown By
Listed By
Agency Name: Samson Properties
Agency Phone: 7033788810
Shown By
Agency Title: Montague Miller & Co. Realtors
Agency Phone:

7011 Hadlow Drive | MLS# VAFX2315182
This property located at 7011 Hadlow Drive , Springfield, VA 22152 is currently listed for rent with an asking price of $4,000 / Monthly. Hadlow Drive is located within the FAIRFAX COUNTY PUBLIC SCHOOLS school district. Search Springfield real estate on www.montaguemiller.com today.