


BEDS1
BATHS1 full
SQUARE FEET755
MLS#VAFX2331070
STATUSACTIVE
PROPERTY TYPERental - Condominium
SUBDIVISIONPAVILION ON THE PARK
SCHOOLFAIRFAX COUNTY PUBLIC SCHOOLS
Property Description
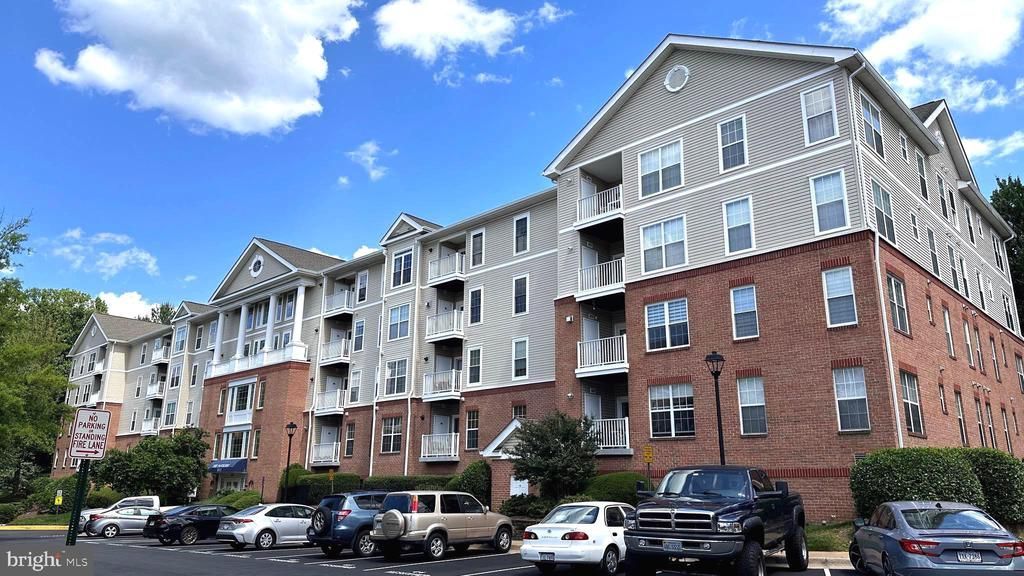
This Condo has it ALL: Garage, Washer/Dryer in Unit, across the street from West Falls Church Metro Station, Pool, Fireplace, Balcony, closet space. Freshly painted, .Plenty of natural light. Relaxing atmosphere from the balcony. Renovated and spacious Living/Dining area. Laminated floors and upgraded light fixtures throughout. A cozy fireplace adds ambiance to this unit. The kitchen appliances are stainless steel, a French door refrigerator with a pull out freezer, plenty of oak wood cabinet space. A bright and spacious Bedroom with a sliding door inviting to the balcony. The Bathroom features soaking tub, ceramic tiles, plenty of cabinets and the dryer/washer closet. This condo offers a 1-car garage. Outdoors Community pool and a large shopping plaza around the corner off Route 7. Easy access to main routes I-495/I-66. Minutes to the vibrant Tysons Corner shopping areas and with direct walk access at to West Falls Church Metro Station.- Truly a convenient location.
Property Features
Property Type: Rental - Condominium
Cooling: Central A/C
Fireplaces: 1
Fuel Type: Natural Gas
Garage: 1 car attached
Heating: Forced Air
Home Style: Contemporary
Stories: 1.0
Year Built: 1996
Feature Descriptions
Accessibility: Elevator
Additional Structures: Above Grade, Below Grade
Appliances: Built-In Microwave, Dishwasher, Disposal, Dryer - Front Loading, Icemaker, Refrigerator, Stainless Steel Appliances, Stove, Washer - Front Loading, Washer/Dryer Stacked, Water Heater
Building Name: PAVILION THE
Community Amenities: Elevator, Pool - Outdoor
Exterior: Brick Front
Fireplace: Gas/Propane
Flooring: Laminated, Ceramic Tile
Interior: Ceiling Fan(s), Combination Dining/Living, Floor Plan - Open, Recessed Lighting, Bathroom - Tub Shower
Parking Features: Attached Garage, Assigned
Rent Includes: Common Area Maintenance, Grounds Maintenance, Sewer, Trash Removal
Sewer: Public Septic, Public Sewer
SQFT Above Finished: 755
SQFT Total Finished: 755
Structure Type: Unit/Flat/Apartment
Total Garage/Parking Spaces: 1
Water: Public
Local Schools
School District: FAIRFAX COUNTY PUBLIC SCHOOLS
Listed By / Shown By
Listed By
Agency Name: Hestia Realtors
Agency Phone: 7038981810
Shown By
Agency Title: Montague Miller & Co. Realtors
Agency Phone:

7011 Falls Reach Drive , Unit 310 | MLS# VAFX2331070
This property located at 7011 Falls Reach Drive , Unit 310, Falls Church, VA 22046 is currently listed for rent with an asking price of $2,070 / Monthly. Falls Reach Drive , Unit 310 is located within the FAIRFAX COUNTY PUBLIC SCHOOLS school district. Search Falls Church real estate on www.montaguemiller.com today.