


BEDS2
BATHS2 full 1 partial
SQUARE FEET1,639
MLS#VAAX2061072
STATUSACTIVE
PROPERTY TYPEResidential - Condominium
SUBDIVISIONPOTOMAC YARD
SCHOOLALEXANDRIA CITY PUBLIC SCHOOLS
Property Description
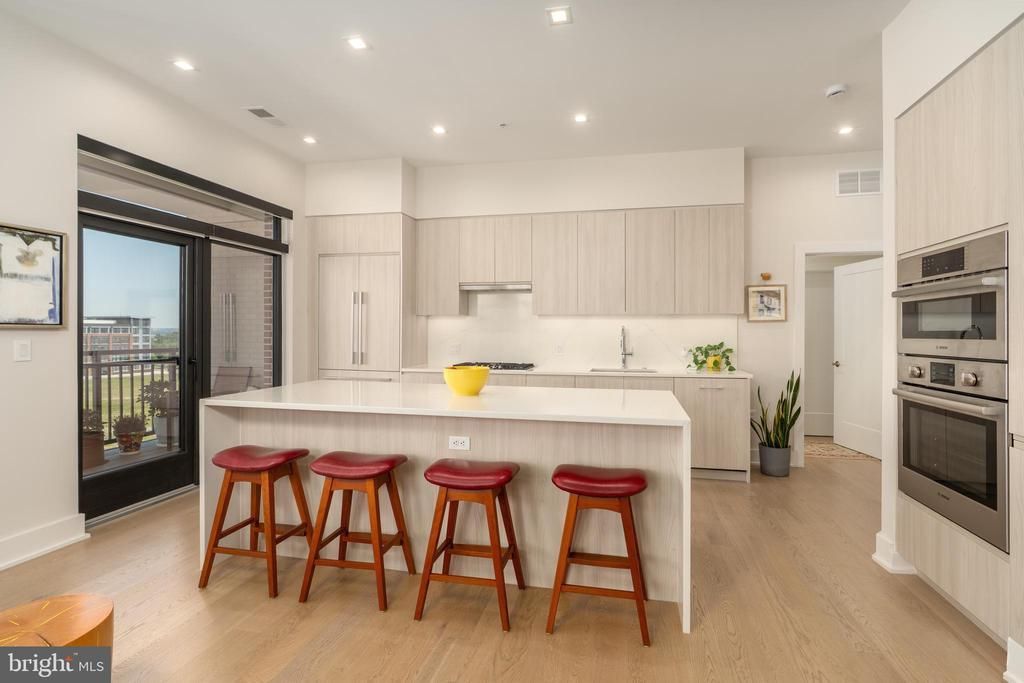
Rarely available and highly sought-after “D3” floor plan at Dylan Potomac Yard. This expansive 5th-floor corner residence offers 2 bedrooms + den, 2.5 baths, and 1,639 SF with soaring 10-foot ceilings, an open-concept modern layout, and exceptional natural light throughout. One of the largest floor plans available at Dylan, this residence was thoughtfully designed for both elegant entertaining and comfortable everyday living. The gourmet chef’s kitchen is beautifully appointed with Calcatta quartz countertops, dramatic waterfall island with built-in, dual-zone wine refrigerator, imported Italian cabinetry, Bosch appliances, full-height backsplash, recessed lighting, and a gas cooktop — a wonderful feature for the culinary enthusiast. A private balcony just off the kitchen bathes the space in natural light and offers views toward the Potomac River. The luxurious primary suite features two custom side-by-side closets and a spa-inspired bath with LED lighted mirrors, oversized walk-in shower with bench seating, and refined contemporary finishes. The private secondary bedroom enjoys its own en-suite bath with tub/shower combination and walk-in closet. A light-filled den with sliding doors provides the ideal work-from-home space or optional flex room. Additional features include two full-size side-by-side garage parking spaces and an adjacent private storage unit. Dylan’s exceptional amenities include a state-of-the-art fitness center with cardio equipment, free weights, and dedicated yoga room, bicycle storage rooms, pet washing station, art studio, rooftop party room, rooftop outdoor dining terrace, full-time on-site management, building engineer, and concierge service. Gas and water are included in the condominium fees. Perfectly positioned just one block from Potomac Yard Metro, offering one-stop access to Reagan National Airport and effortless connectivity to DC, National Landing, Amazon HQ2, and beyond. Directly across the street, Potomac Yard Park offers an exceptional lifestyle experience with tot lots, splash park, tennis and basketball courts, jogging paths, open green spaces, and convenient bike rentals right at your doorstep. Enjoy a vibrant walkable lifestyle with numerous restaurants nearby, while charming Del Ray and historic Old Town Alexandria are just moments away for boutique shopping, acclaimed dining, farmers markets, and waterfront experiences. With immediate access to major commuter routes and highway arteries, this location seamlessly blends luxury living with unmatched convenience. A rare opportunity to own one of Dylan’s premier residences in the heart of Potomac Yard.
Property Features
Property Type: Residential - Condominium
Cooling: Central A/C
Fuel Type: Electric
Garage: 99.9
Heating: Forced Air
Home Style: Contemporary
Stories: 6.0
Taxes: $12,204
Year Built: 2023
Feature Descriptions
Accessibility: Elevator
Additional Structures: Above Grade, Below Grade
Appliances: Built-In Microwave, Built-In Range, Compactor, Cooktop, Cooktop - Down Draft, Dishwasher, Disposal, Dryer - Front Loading, Extra Refrigerator/Freezer, Freezer, Icemaker, Microwave, Oven - Double, Oven/Range - Gas, Refrigerator, Washer - Front Loading
Community Amenities: Art Studio, Common Grounds, Concierge, Elevator, Exercise Room, Fitness Center, Meeting Room, Party Room
Condo/Coop Fee: $1285.33/Monthly
Days on Site: 55
Exterior: Brick Veneer, Concrete, Stick Built
Location: Corner Lot/Unit
Parking Notes: 214 Total Parking Spaces
Pet Restrictions: Cats OK, Dogs OK, Number Limit
Sewer: Public Sewer
SQFT Above Finished: 1639
SQFT Total Finished: 1639
Structure Type: Unit/Flat/Apartment
Total Garage/Parking Spaces: 214
Water: Public
Local Schools
School District: ALEXANDRIA CITY PUBLIC SCHOOLS
Listed By / Shown By
Listed By
Agency Name: TTR Sothebys International Realty
Agency Phone: 7033193344
Shown By
Agency Title: Montague Miller & Co. Realtors
Agency Phone:

Estimate Your Payment
Estimated Payment
$ 3,880.35 per month $2,531.58 Principal & Interest $1,017.00 Property Tax $331.77 Homeowner's Insurance
701 Swann Avenue, Unit 504 | MLS# VAAX2061072
This condo located at 701 Swann Avenue, Unit 504, Alexandria, VA 22301 is currently listed for sale with an asking price of $1,137,500. This property was built in 2023 and has 2 bedrooms and 2 full and 1 partial baths with 1639 sq. ft. Swann Avenue, Unit 504 is located in the POTOMAC YARD subdivision within the ALEXANDRIA CITY PUBLIC SCHOOLS school district. Search POTOMAC YARD real estate on www.montaguemiller.com today.