


BEDS4
BATHS3 full
SQUARE FEET2,806
MLS#VAFX2332102
STATUSACTIVE
PROPERTY TYPERental - Single Family
SUBDIVISIONSTONEYBROOKE
SCHOOLFAIRFAX COUNTY PUBLIC SCHOOLS
Property Description
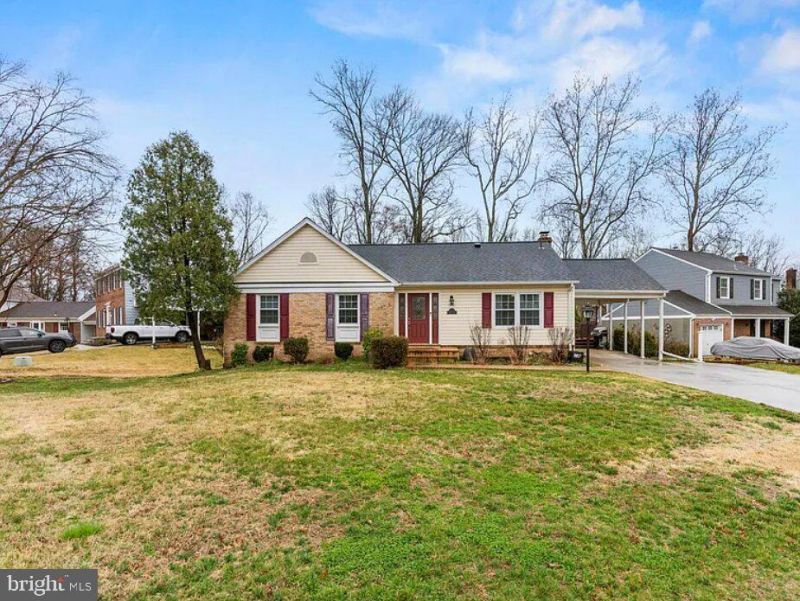
Welcome home to this beautifully updated 4-bedroom, 3-bath rambler nestled in the highly sought-after Stoneybrooke neighborhood! Offering a blend of modern upgrades and comfortable living spaces, this home is designed to fit a variety of lifestyles. The renovated kitchen serves as the heart of the home, featuring stainless steel appliances, granite countertops, a stylish backsplash, 42-inch cabinetry, and an expanded breakfast area with abundant storage. Recent improvements include a newer roof, windows, and HVAC system, providing added peace of mind and energy efficiency. The spacious primary suite is complemented by a fully renovated en-suite bath completed in 2022. The finished walkout lower level offers exceptional flexibility with a large recreation room centered around a cozy gas fireplace, plus a bonus room ideal for a home office, gym, guest space, or hobby room. Step outside to enjoy the deck overlooking the private backyard, creating the perfect setting for relaxing or entertaining! Additional features include a carport and a convenient location just minutes from major commuter routes, Metro access, and the shops, restaurants, and amenities of Kingstowne. Lease terms: Tenant is responsible for all utilities. No smoking. Small pets considered with a non-refundable $500 pet deposit. Multi-year lease options available.
Property Features
Property Type: Rental - Single Family
Basement: Yes
Basement: Walkout Level, Rear Entrance, Outside Entrance, Fully Finished
Cooling: Central A/C
Fuel Type: Natural Gas
Heating: Central
Home Style: Raised Ranch/Rambler
Lot Size: 0.26 Acres
Roof Type: Asphalt, Shingle
Stories: 2.0
Year Built: 1971
Feature Descriptions
Additional Structures: Above Grade, Below Grade
Appliances: Built-In Microwave, Disposal, Dishwasher, Cooktop, Oven - Wall
Exterior: Brick, Vinyl Siding
Flooring: Hardwood, Carpet, Tile/Brick
Interior: Carpet, Laundry Chute, Ceiling Fan(s), Upgraded Countertops, Wood Floors, Kitchen - Gourmet, Recessed Lighting, Kitchen - Eat-In
Lot Dimensions: 0.26 Acre(S)
Parking Features: Driveway, Attached Carport, Asphalt Driveway, Private
Pet Restrictions: Size/Weight Restriction
Rooms: Living Room, Dining Room, Primary Bedroom, Bedroom 2,Kitchen, Bedroom 1
Sewer: Public Sewer
SQFT Above Finished: 1403
SQFT Below Finished: 1403
SQFT Total Finished: 2806
Structure Type: Detached
Total Garage/Parking Spaces: 1
Water: Public
Room Sizes
Kitchen: 18 x 12 Level - Main
Living Room: 16 x 13 Level - Main
Primary Bedroom: 14 x 13 Level - Main
Bedroom 1: 10 x 10 Level - Main
Bedroom 2: 13 x 10 Level - Main
Dining Room: 10 x 10 Level - Main
Local Schools
High School: WEST POTOMAC
Elementary School: GROVETON
School District: FAIRFAX COUNTY PUBLIC SCHOOLS
Listed By / Shown By
Listed By
Agency Name: EXP Realty, LLC
Agency Phone: 8668257169
Shown By
Agency Title: Montague Miller & Co. Realtors
Agency Phone:

7005 Stone Mill Place | MLS# VAFX2332102
This property located at 7005 Stone Mill Place , Alexandria, VA 22306 is currently listed for rent with an asking price of $4,200 / Monthly. Stone Mill Place is located within the FAIRFAX COUNTY PUBLIC SCHOOLS school district. Search Alexandria real estate on www.montaguemiller.com today.