



BEDS3
BATHS2 full
SQUARE FEET1,344
MLS#VAWI2011450
STATUSACTIVE
PROPERTY TYPEResidential - Single Family
SUBDIVISIONBRIARCLIFF
SCHOOLWINCHESTER CITY PUBLIC SCHOOLS
Property Description
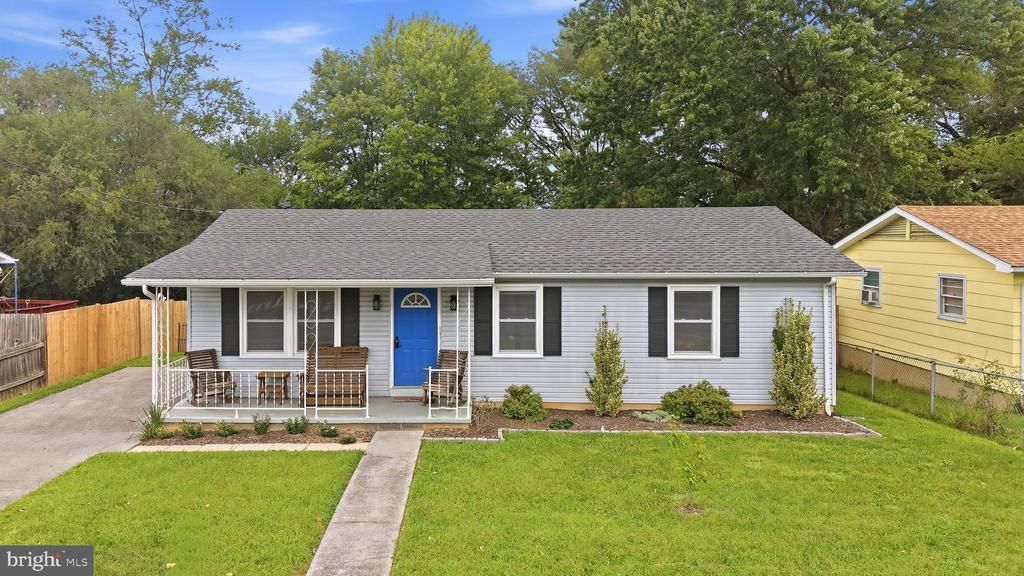
You've been dreaming of main-level living, and this is IT! Check all your boxes: ✅ 3 bedrooms ✅ 2 full bathrooms ✅ Open-concept family room ✅ Beautifully updated kitchen ✅ Spacious kitchen island ✅ Primary suite with private bath, walk-in shower, and walk-in closet ✅ Charming front porch - perfect for morning coffee ✅ Private back deck ✅ Fenced backyard ✅ Storage shed ✅ Beautiful perennial flowers ✅ Convenient to shopping, hardware stores, pharmacy, and downtown Winchester ✅ Easy access to Route 7 and I-81 - ideal for commuters Comfort, convenience, and single-level living come together in one wonderful, updated home! PHOTOS COMING SOON!!
Property Features
Property Type: Residential - Single Family
Cooling: Central A/C, Ceiling Fan(s)
Fuel Type: Electric
Heating: Heat Pump(s)
Home Style: Ranch/Rambler
Lot Size: 0.16 Acres
Stories: 1.0
Taxes: $2,194
Year Built: 1978
Feature Descriptions
Additional Structures: Above Grade, Below Grade
Appliances: Dishwasher, Disposal, Range Hood, Refrigerator, Stove, Water Heater, Dryer - Front Loading, Microwave, Oven/Range - Electric, Stainless Steel Appliances, Washer - Front Loading
Days on Site: 6
Exterior: Vinyl Siding
Exterior: Outbuilding(s)
Fencing: Privacy, Rear, Wood
Flooring: Ceramic Tile, Laminated
Interior: Ceiling Fan(s), Dining Area, Kitchen - Eat-In, Upgraded Countertops, Walk-in Closet(s), Window Treatments, Bathroom - Walk-In Shower, Bathroom - Tub Shower, Combination Kitchen/Living, Entry Level Bedroom, Floor Plan - Open, Formal/Separate Dining Room, Kitchen - Island, Pantry, Recessed Lighting
Lot: Landscaping, Rear Yard
Lot Dimensions: 0.16 Acre(S)
Parking Notes: 2 Total Parking Spaces
Pet Restrictions: No Pet Restrictions
Rooms: Living Room, Primary Bedroom, Bedroom 2,Kitchen, Family Room, Bedroom 1,Bathroom 1,Primary Bathroom
Sewer: Public Sewer
SQFT Above Finished: 1344
SQFT Total Finished: 1344
Structure Type: Detached
Total Garage/Parking Spaces: 2
Utilities: Sewer Available, Water Available, Electric Available
Water: Public
Local Schools
High School: JOHN HANDLEY
School District: WINCHESTER CITY PUBLIC SCHOOLS
Listed By / Shown By
Listed By
Agency Name: Colony Realty
Agency Phone: 5406620323
Shown By
Agency Title: Montague Miller & Co. Realtors
Agency Phone: 800.793.5393

Estimate Your Payment
Estimated Payment
$ 1,086.52 per month $798.98 Principal & Interest $182.83 Property Tax $104.71 Homeowner's Insurance
700 Green Street | MLS# VAWI2011450
This single family home located at 700 Green Street, Winchester, VA 22601 is currently listed for sale with an asking price of $359,000. This property was built in 1978 and has 3 bedrooms and 2 full baths with 1344 sq. ft. Green Street is located in the BRIARCLIFF subdivision within the WINCHESTER CITY PUBLIC SCHOOLS school district. Search BRIARCLIFF real estate on www.montaguemiller.com today.