


BEDS3
BATHS3 full
SQUARE FEET4,074
MLS#VAFQ2022458
STATUSACTIVE UNDER CONTRACT
PROPERTY TYPEResidential - Single Family
SUBDIVISIONOLDE GOLD CUP SEC 2B
SCHOOLFAUQUIER COUNTY PUBLIC SCHOOLS
Property Description
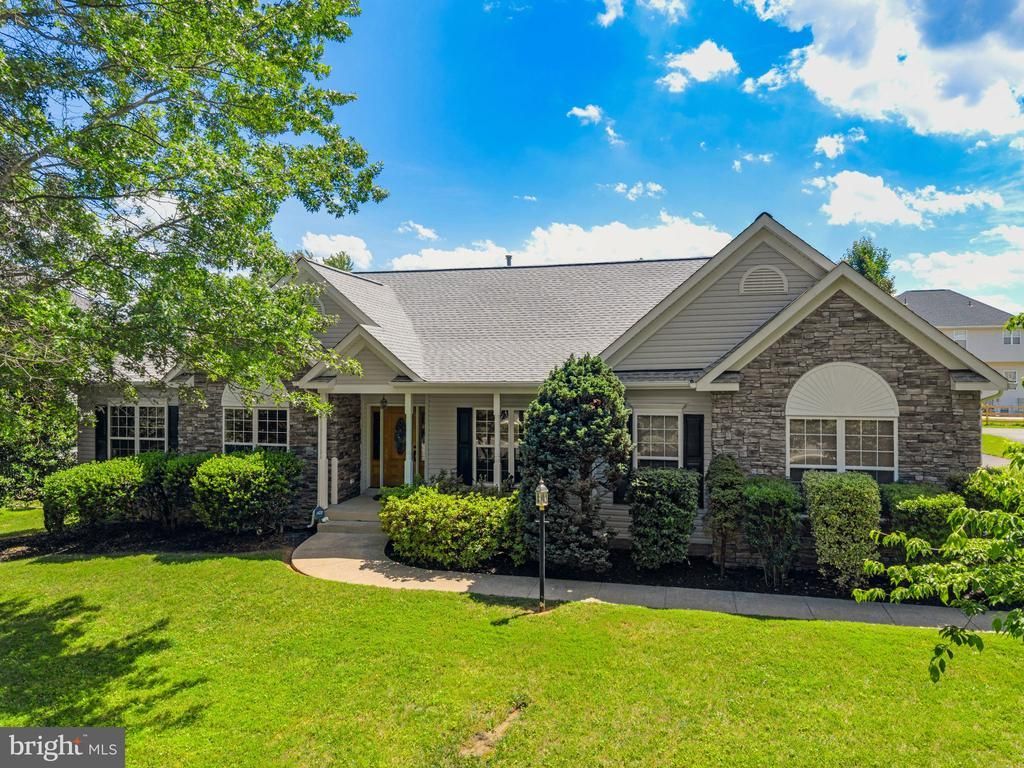
This lovely home in sought after Olde Gold Cup offers the ease of one-level living with plenty of finished space in the basement for all the extras such as a den, office, game room or visiting family and friends. The big stuff has already been done ; new roof in 2026, new furnace and A/C in 2025, new hot water heater in 2024 and newer stainless steel appliances. The main level has a formal living and dining room as well as a large family room with a gas fireplace so there is plenty of space to gather. There are 3 main level bedrooms and two baths with an additional full bath in the basement. The outdoor living space is beautiful, featuring a concrete patio, heated pool and outdoor fireplace. The rear yard is fully fenced for privacy with lush landscaping to finish your outdoor retreat. Come see this one quickly! Two rooms in basement used as bedrooms are NTC. Pool table conveys. Pool is offered as is but is fully functional. Pool motor and sand filter were replaced about 3 years ago.
Property Features
Property Type: Residential - Single Family
Basement: Full, Walkout Stairs, Partially Finished
Basement: Yes
Cooling: Central A/C
Fireplaces: 1
Fuel Type: Natural Gas
Garage: 2
Heating: Forced Air
Home Style: Ranch/Rambler
Lot Size: 0.47 Acres
Roof Type: Architectural Shingle
Stories: 1.0
Taxes: $6,592
Year Built: 2003
Feature Descriptions
Additional Structures: Above Grade, Below Grade
Days on Site: 41
Exterior: Stone, Vinyl Siding
Exterior: Extensive Hardscape
HOA Fee: $200.00/Annually
Interior: Breakfast Area, Family Room Off Kitchen, Crown Moldings, Walk-in Closet(s)
Lot Dimensions: 0.47 Acre(S)
Parking Notes: 2 Total Parking Spaces
Sewer: Public Sewer
SQFT Above Finished: 2338
SQFT Below Finished: 1736
SQFT Total Finished: 4074
Structure Type: Detached
Swimming Pool: In Ground, Heated, Vinyl
Total Garage/Parking Spaces: 2
Water: Public
Local Schools
School District: FAUQUIER COUNTY PUBLIC SCHOOLS
Listed By / Shown By
Listed By
Agency Name: Long & Foster Real Estate, Inc.
Agency Phone: 5403491400
Shown By
Agency Title: Montague Miller & Co. Realtors
Agency Phone:

Estimate Your Payment
Estimated Payment
$ 2,437.01 per month $1,668.95 Principal & Interest $549.33 Property Tax $218.72 Homeowner's Insurance
700 Fox Chase Street | MLS# VAFQ2022458
This single family home located at 700 Fox Chase Street, Warrenton, VA 20186 is currently listed for sale with an asking price of $749,900. This property was built in 2003 and has 3 bedrooms and 3 full baths with 4074 sq. ft. Fox Chase Street is located in the OLDE GOLD CUP SEC 2B subdivision within the FAUQUIER COUNTY PUBLIC SCHOOLS school district. Search OLDE GOLD CUP SEC 2B real estate on www.montaguemiller.com today.