


BEDS2
BATHS2 full
SQUARE FEET1,612
MLS#366848
STATUS
PROPERTY TYPEResidential - Single Family
SCHOOLCampbell
Property Description
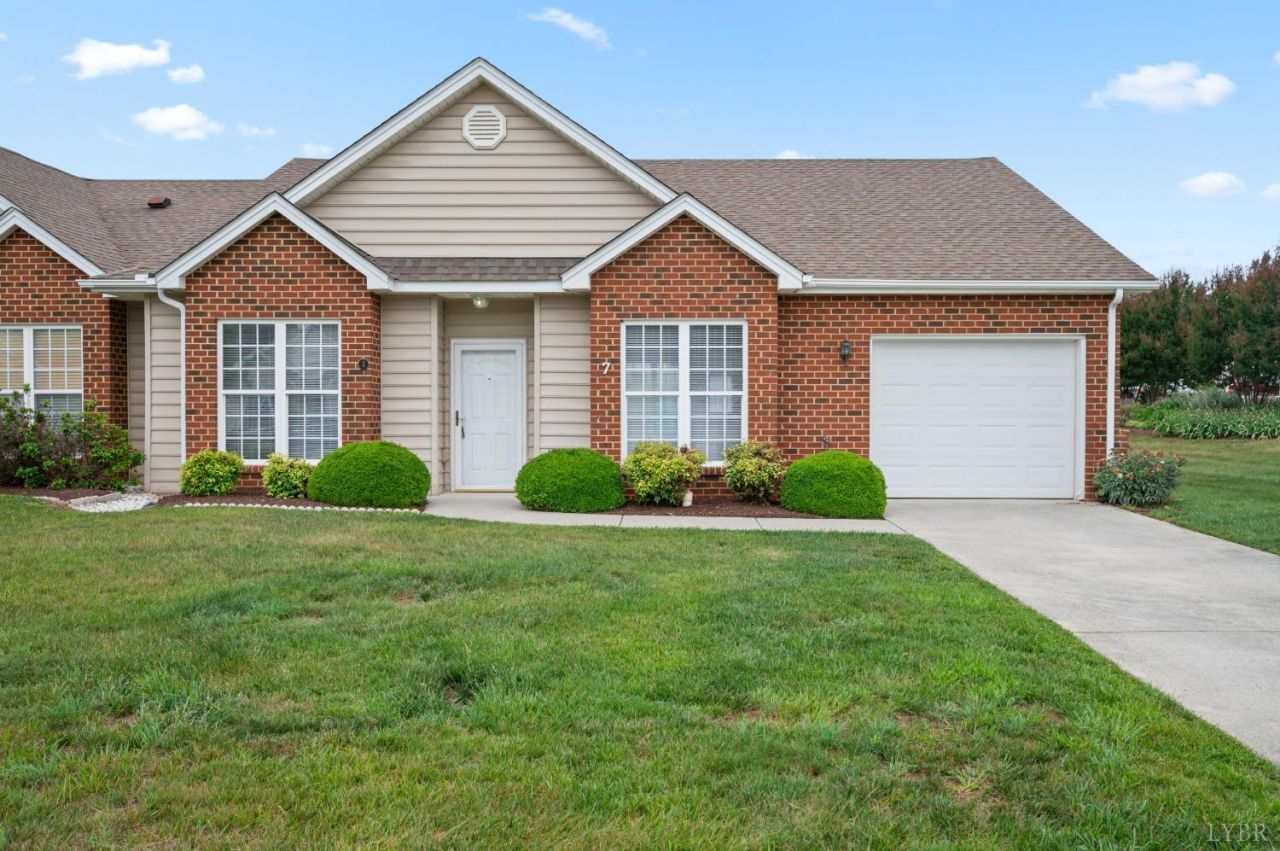
Welcome to 7 Shore Line Dr, a beautifully maintained one-level end-unit villa offering over 1,600 square feet of comfortable living space in the desirable Lakewalk community. This spacious home features 2 bedrooms, 2 full baths, a versatile den perfect for a home office or extra living space, and a separate family room designed for relaxing or entertaining. The open kitchen includes a convenient eat-up bar, creating a welcoming flow for everyday living. Enjoy the added privacy and natural light that comes with an end unit, along with the convenience of a one-car garage. Residents of Lakewalk enjoy scenic walking trails along the lake, providing a peaceful setting for morning strolls or evening walks. The HOA takes care of exterior maintenance and grounds upkeep, allowing for low-maintenance living and more time to enjoy the community amenities and surroundings. This villa combines comfort, space, and convenience in a beautiful lakeside neighborhood.
Property Features
Property Type: Residential - Single Family
Cooling: Heat Pump
Garage: 1 car attached
Heating: Heat Pump
Home Style: Ranch
Lot Size: 0.02 Acres
Roof Type: Shingle
Stories: 1.0
Taxes: $1,126
Year Built: 2006
Amenities
Ceiling Fan(s)
Main Level Bedroom
Primary Bed w/Bath
Tile Bath(s)
Patio
Concrete Drive
Landscaped
Feature Descriptions
Appliance Features: Dishwasher, Dryer, Microwave, Range-Elec, Refrigerator, Washer
Association Features: Exterior Maintenance, Grounds Maintenance, Lake/Pond, Neighborhood Lights, Parking, Road Maintenance, Roof, Snow Removal, Trash
Basement Features: Slab
Exterior: Brick
Laundry Features: Dryer Connection, Laundry Room, Main Level, Washer Connections
Lot Dimensions: 0.0180 Acre(s)
Sewer: County
Water: County
Room Sizes
Primary: 19.0 x 14.0
Bedroom 2: 15.0 x 12.0
Dining Room: 15.0 x 12.0
Family Room: 13.0 x 12.0
Kitchen: 13.0 x 12.0
Laundry Room: 6.0 x 6.0
Living Room: 22.0 x 15.0
Local Schools
School District: Campbell
Listed By / Shown By
Listed By
Agency Name: Mark A. Dalton & Co., Inc.
Shown By
Agency Title: Montague Miller & Co. Realtors
Agency Phone:

Estimate Your Payment
Estimated Payment
$ 873.92 per month $689.70 Principal & Interest $93.83 Property Tax $90.39 Homeowner's Insurance
7 Shore Line Drive | MLS# 366848
This single family home located at 7 Shore Line Drive, Lynchburg, VA 24501 is currently listed for sale with an asking price of $309,900. This property was built in 2006 and has 2 bedrooms and 2 full baths with 1612 sq. ft. Shore Line Drive is located within the Campbell school district. Search Lynchburg real estate on www.montaguemiller.com today.