


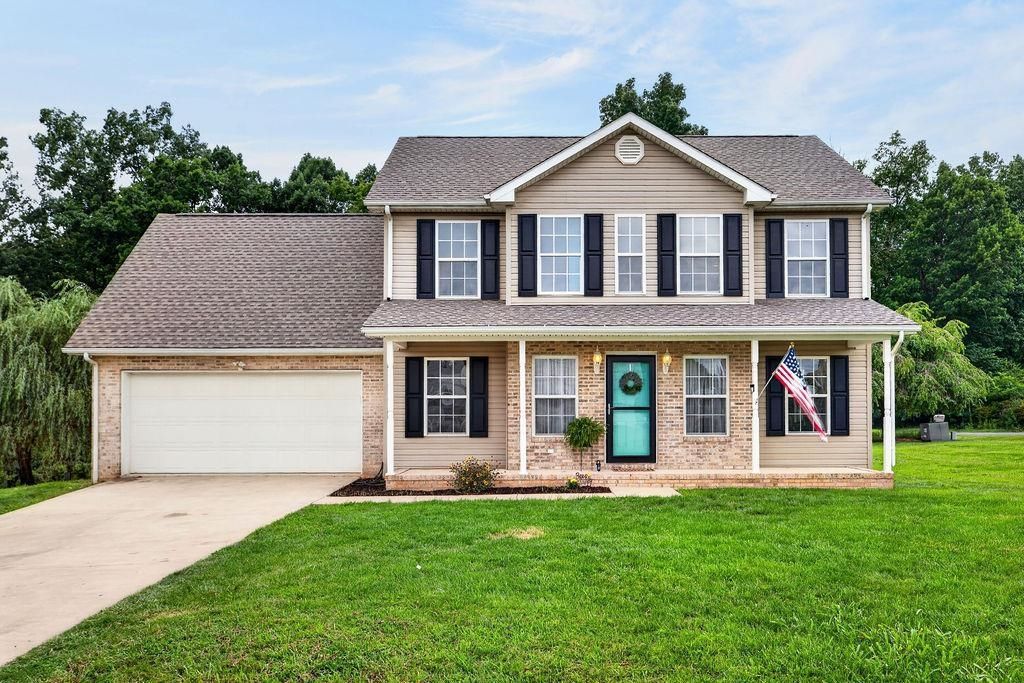
BEDS4
BATHS2 full 1 partial
SQUARE FEET2,164
MLS#679891
STATUSActive
PROPERTY TYPEResidential - Single Family
SUBDIVISIONNOTTINGHAM
Property Description
Welcome to 7 Little John Court! This 4-bedroom, 21/2-bath home features a formal dining room, an eat-in kitchen, and a spacious living room with a cozy propane fireplace. Upstairs you'll find all four bedrooms, including a primary suite with a walk-in closet and private bath. With main-level laundry, a quiet cul-de-sac location, and easy access to shopping and I-64, this home has everything you need. Come see it for yourself!
Property Features
Property Type: Residential - Single Family
Cooling: Central AC, Heat Pump
Fuel Type: Liquid Propane, Tank Rented
Garage: 2
Heating: Heat Pump
Home Style: Colonial
Lot Size: 0.41 Acres
Roof Type: Composition Shingle
Stories: 2.0
Taxes: $1,992
Year Built: 2004
Feature Descriptions
Basement: No
Bathroom: Attach Primary Bath
Driveway: Concrete
Exterior: Brick, Vinyl
Fireplace Location: Living Room
Flooring: Carpet, Hardwood, Laminate
Foundation: Concrete Block
Kitchen: Formica Counter, Wood Cabinets
Laundry: Dryer, Washer
Lot Dimensions: 0.41 Acre(s)
Security: Deadbolts
Sewer: Public Sewer
Water: Public Water
Room Sizes
Living Room: 18.8 x 13
Dining Room: 13.9 x 12
Kitchen: 22.5 x 12
Laundry: 8.4x 7.11
Half Bath: 7.8x3.4
Primary Bedroom: 17.7x12.11
Primary Bath: 11.11x10.1
Bedroom: 13x10.11
Bedroom: 19.7x13.9
Bedroom: 11.7x11.4
Full Bath: 10.10x4.11
Local Schools
High School: Stuarts Draft
Middle School: Stuarts Draft
Elementary School: Stuarts Draft
Listed By / Shown By
Listed By
Agency Name: NEST REALTY GROUP STAUNTON
Agency Phone: 540-712-2733
Shown By
Agency Title: Montague Miller & Co. Realtors
Agency Phone:

Estimate Your Payment
Estimated Payment
$ 1,235.82 per month $945.87 Principal & Interest $166.00 Property Tax $123.96 Homeowner's Insurance
7 Little John Ct | MLS# 679891
This single family home located at 7 Little John Ct, Waynesboro, VA 22980 is currently listed for sale with an asking price of $425,000. This property was built in 2004 and has 4 bedrooms and 2 full and 1 partial baths with 2164 sq. ft. Little John Ct is located in the NOTTINGHAM subdivision. Search NOTTINGHAM real estate on www.montaguemiller.com today.