



BEDS4
BATHS3 full
SQUARE FEET2,310
MLS#680375
STATUSPending
PROPERTY TYPEResidential - Single Family
SUBDIVISIONSPRING LAKES
Property Description
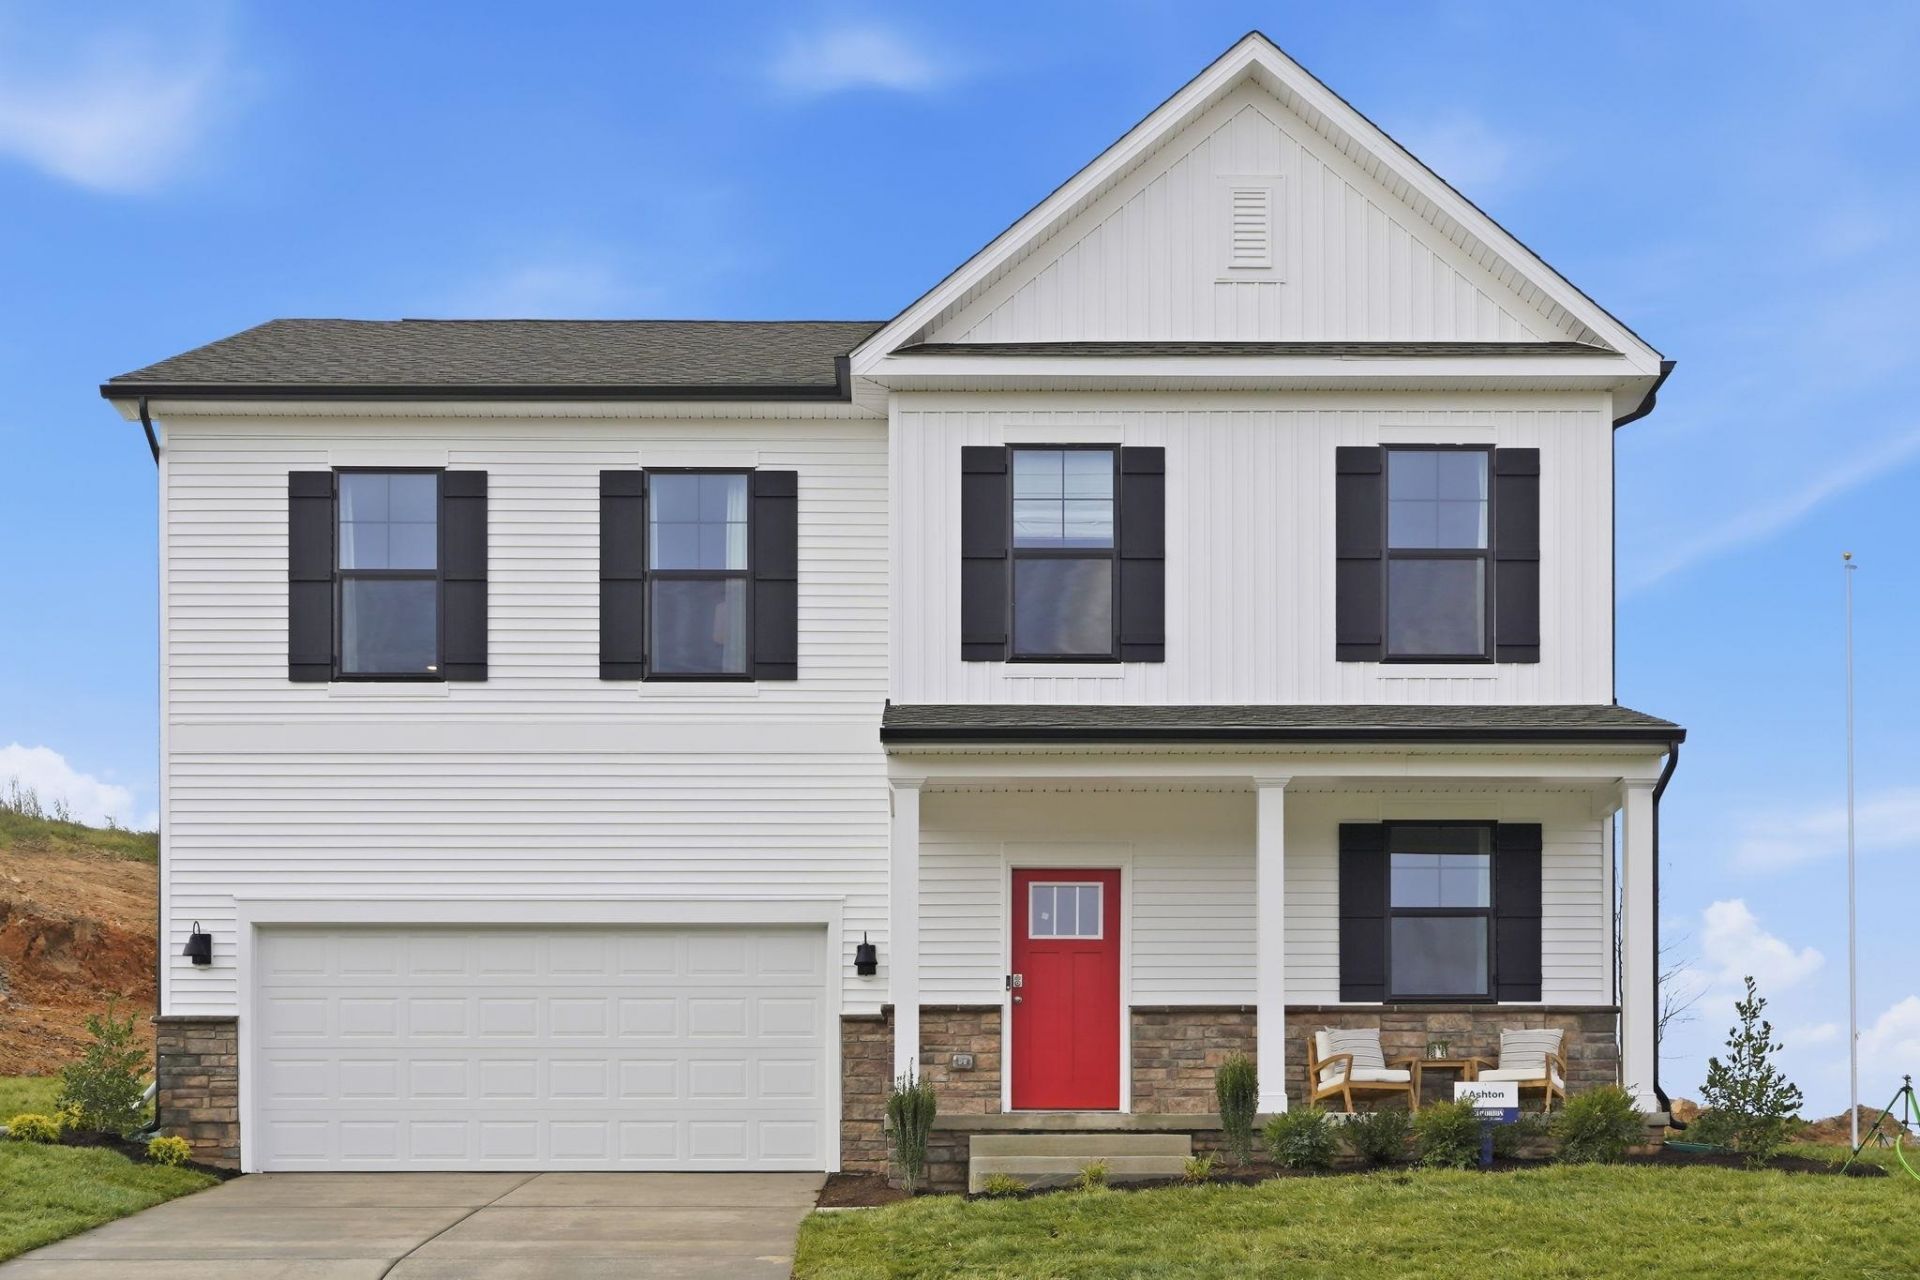
MOVE-IN READY! Now is the perfect time to make your move with incredible financing incentives through the preferred lender. Our knowledgeable sales team is ready to guide you every step of the way, making your homebuying experience simple, seamless, and stress-free. Discover this exceptional 2,310-square-foot home featuring a thoughtfully designed floor plan that perfectly balances functionality and style. With 4 spacious bedrooms and 3 full baths, this home offers the space and flexibility today's buyers are looking for. The heart of the home is the expansive kitchen, complete with a large walk-in pantry and abundant storage, flowing effortlessly into the dining and living areas to create an open, inviting space ideal for entertaining and everyday living. A first-floor bedroom and full bath provide the perfect setup for guests, multi-generational living, or a private home office. Upstairs, you'll find the remaining bedrooms and baths, offering privacy and comfort for the whole family. Every detail of this home has been designed to maximize livability, comfort, and convenience. Photos are from the builder's library. Actual finishes, features, colors, and selections may vary.
Property Features
Property Type: Residential - Single Family
Cooling: Central AC
Garage: 2
Heating: Electric
Lot Size: 0.25 Acres
Stories: 2.0
Year Built: 2026
Feature Descriptions
Association Dues: 116 (Monthly)
Basement: No
Bathroom: Attach Primary Bath
Common Amenities: Clubhouse, Exercise Room
Days on Site: 74
Driveway: Concrete
Exterior: Vinyl
Foundation: Poured Concrete
Laundry: Dryer Hookup, Washer Hookup
Lot Dimensions: 0.25 Acre(s)
Sewer: Public Sewer
Water: Public Water
Local Schools
High School: Riverheads
Middle School: Beverley Manor
Elementary School: Riverheads
Listed By / Shown By
Listed By
Agency Name: D.R. Horton Realty of Virginia LLC
Agency Phone: 804-510-9139
Shown By
Agency Title: Montague Miller & Co. Realtors
Agency Phone: 800.793.5393

Estimate Your Payment
Estimated Payment
$ 1,208.25 per month $1,068.25 Principal & Interest $0.00 Property Tax (data not provided by mls) $140.00 Homeowner's Insurance
7 Lexington Ln | MLS# 680375
This single family home located at 7 Lexington Ln, Staunton, VA 24401 is currently listed for sale with an asking price of $479,990. This property was built in 2026 and has 4 bedrooms and 3 full baths with 2310 sq. ft. Lexington Ln is located in the SPRING LAKES subdivision. Search SPRING LAKES real estate on www.montaguemiller.com today.