



BEDS3
BATHS2 full
SQUARE FEET1,641
MLS#368490
STATUS
PROPERTY TYPEResidential - Single Family
SUBDIVISIONTRIAL RIVER ESTATES
SCHOOLCampbell
Property Description
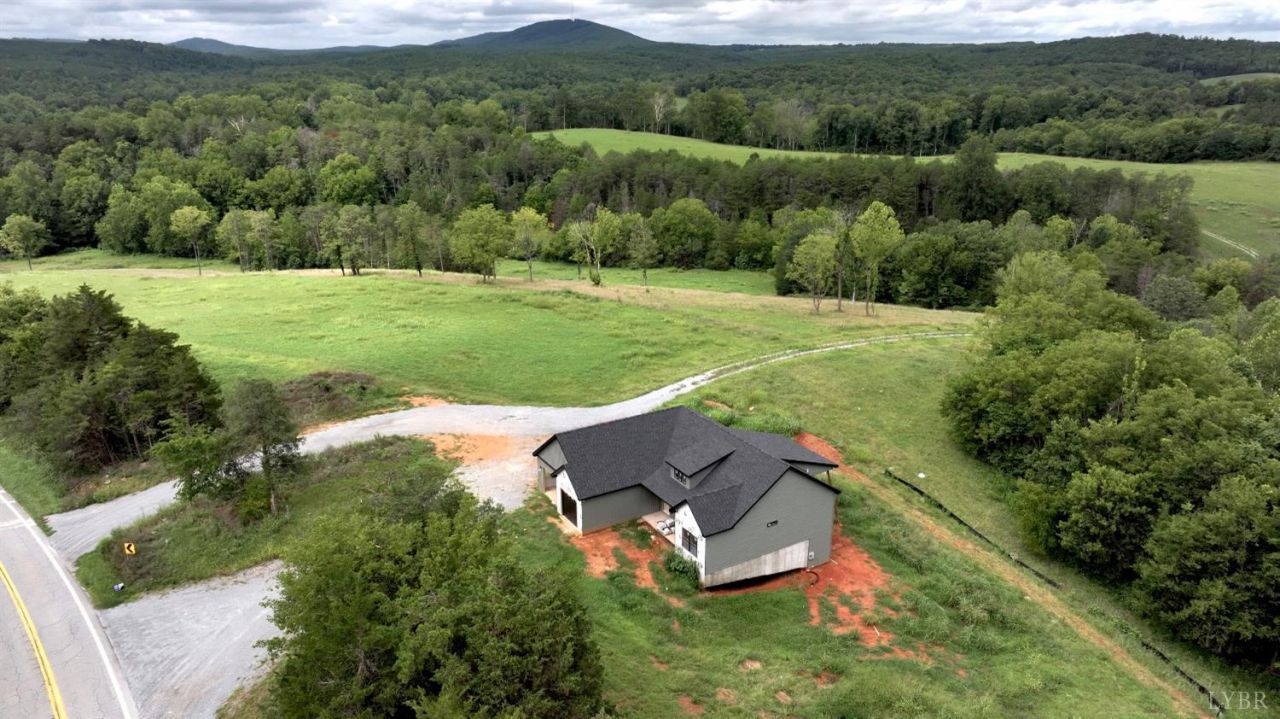
Beautiful new-construction farmhouse ranch with breathtaking mountain views in Campbell County! A welcoming rocking-chair front porch leads into an elegant open-concept design featuring a stunning floor-to-ceiling stone and shiplap electric fireplace. The chef's kitchen offers shaker cabinetry, a large island, quartz countertops, custom hood, and an oversized walk-in pantry. Enjoy seamless indoor-outdoor living with direct access to a private deck overlooking the scenic views. The spacious primary suite features a tray ceiling, luxury tiled walk-in shower, dual quartz-topped vanities, and a large walk-in closet. Two additional bedrooms share a full bath. A separate laundry room with custom cabinetry adds convenience and functionality to the main level. This home offers an unfinished walkout terrace level with endless possibilities for additional living space, recreation, or future customization. Don't miss this opportunity to own a beautifully designed home in a peaceful setting.
Property Features
Property Type: Residential - Single Family
Cooling: Heat Pump
Heating: Heat Pump
Home Style: Farm House, Ranch
Lot Size: 1.54 Acres
Roof Type: Shingle
Stories: 1.0
Taxes: $2,000
Year Built: 2026
Amenities
Cable Connections
Ceiling Fan(s)
Drywall
Great Room
Main Level Bedroom
Primary Bed w/Bath
Pantry
Smoke Alarm
Tile Bath(s)
Walk-In Closet(s)
Deck
Porch
Front Porch
Rear Porch
Concrete Drive
Undergrnd Utilities
Mountain Views
Feature Descriptions
Appliance Features: Cooktop, Dishwasher, Disposal, Microwave, Refrigerator, Wall Oven
Basement Features: Exterior Entrance, Interior Entrance, Roughed in Bath, Walkout
Days on Site: 23
Exterior: Stone, Vinyl Siding
Fireplace Features: 1 Fireplace, Great Room
Laundry Features: Dryer Connection, Laundry Room, Main Level, Separate Laundry Rm., Washer Connections
Lot Dimensions: 1.5360 Acre(s)
Sewer: Septic Tank
Water: County
Room Sizes
Primary: 14.8 x 13.6
Bedroom 2: 11.4 x 11.8
Bedroom 3: 11.4 x 11.8
Dining Room: 11.2 x 11.1
Great Room: 18.0 x 18.0
Kitchen: 8.1 x 11.1
Local Schools
School District: Campbell
Listed By / Shown By
Listed By
Agency Name: Ted Counts Realty & Auction
Shown By
Agency Title: Montague Miller & Co. Realtors
Agency Phone: 800.793.5393

Estimate Your Payment
Estimated Payment
$ 1,425.03 per month $1,112.56 Principal & Interest $166.67 Property Tax $145.80 Homeowner's Insurance
7 Leesville Rd | MLS# 368490
This single family home located at 7 Leesville Rd, Evington, VA 24550 is currently listed for sale with an asking price of $499,900. This property was built in 2026 and has 3 bedrooms and 2 full baths with 1641 sq. ft. Leesville Rd is located in the TRIAL RIVER ESTATES subdivision within the Campbell school district. Search TRIAL RIVER ESTATES real estate on www.montaguemiller.com today.