


BEDS4
BATHS3 full
SQUARE FEET3,444
MLS#VAST2052320
STATUSACTIVE
PROPERTY TYPEResidential - Single Family
SUBDIVISIONENGLAND RUN NORTH
SCHOOLSTAFFORD COUNTY PUBLIC SCHOOLS
Property Description
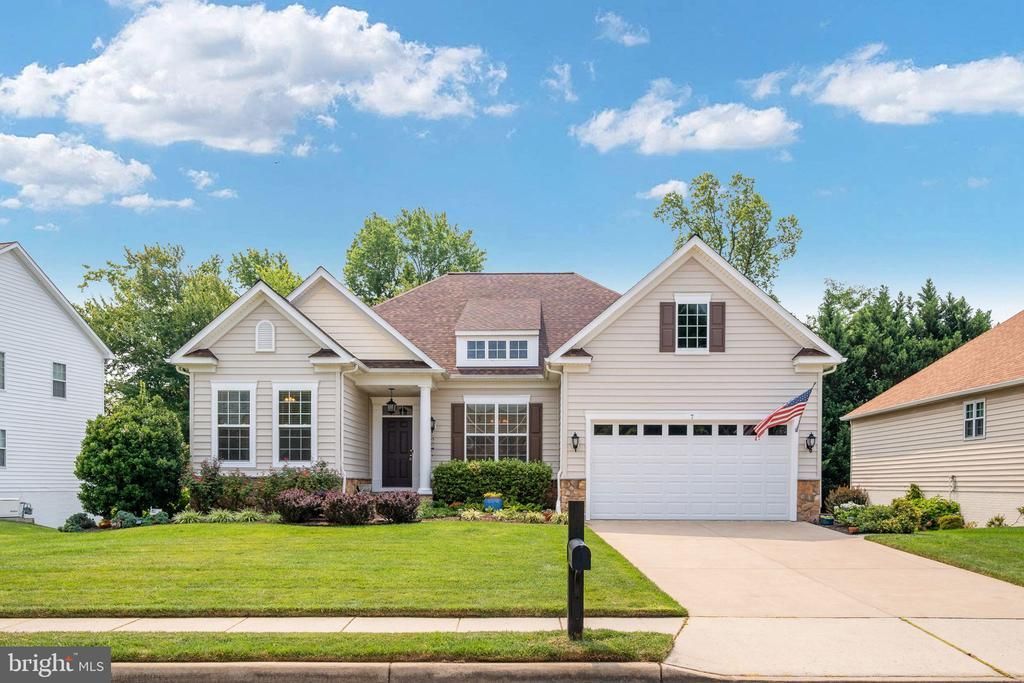
Enjoy the ease of main-level living without sacrificing space in this beautifully maintained four-bedroom, three-bath home, perfectly tucked into an intimate community of just eleven homes. Offering a rare blend of convenience, low-maintenance living, and scenic views, 7 Gabriels Lane is ideally located just minutes from Downtown Fredericksburg, shopping, commuter routes, HOV access, and equally convenient to both Richmond and Washington, D.C. The thoughtfully designed floor plan places the primary suite, two additional bedrooms, two full baths, laundry, and the main living areas all on the first floor, allowing for true one-level living. Downstairs, the finished walkout basement expands the home with a spacious recreation room, an additional bedroom and full bath, plus plenty of flexible space for hobbies, guests, entertaining, or multigenerational living. The home's signature feature is undoubtedly the covered Trex deck, where you'll enjoy peaceful views overlooking neighboring farmland, mature evergreen trees, and a picturesque rustic barn. Facing east, the deck becomes the perfect place to enjoy breathtaking sunrises, morning coffee, or simply unwind while appreciating the privacy and open views. A covered patio below extends the outdoor living space, providing another wonderful setting for grilling and gathering. Inside, soaring ceilings, an open floor plan, and abundant natural light create an airy, welcoming atmosphere. The family room centers around a cozy gas fireplace, while the spacious primary suite offers tray ceilings, a garden tub, a walk-in glass shower, and a relaxing retreat at the end of the day. Recent updates include a new roof (2026), new dishwasher (2026), new hot water heater with expansion tank and sewage ejector pump (2025), interior and exterior painting (2025-2026), new window screens (2025), and washer and dryer (2023). Residents also enjoy community amenities including a pool, clubhouse, playground, trash service, snow removal, and common area maintenance. Beautifully maintained, thoughtfully updated, and offering exceptional views rarely found this close to town, this home delivers an inviting lifestyle that's equally suited for everyday comfort and entertaining.
Property Features
Property Type: Residential - Single Family
Basement: Yes
Basement: Walkout Level, Partially Finished
Cooling: Ceiling Fan(s), Central A/C
Fireplaces: 1
Fuel Type: Natural Gas
Garage: 2
Heating: Forced Air
Home Style: Ranch/Rambler
Lot Size: 0.24 Acres
Stories: 2.0
Taxes: $4,682
Year Built: 2012
Feature Descriptions
Additional Structures: Above Grade, Below Grade
Appliances: Trash Compactor, Built-In Microwave, Washer, Dryer, Disposal, Dishwasher, Humidifier, Refrigerator, Icemaker, Stove
Community Amenities: Pool - Outdoor, Club House, Common Grounds, Tot Lots/Playground, Jog/Walk Path
Days on Site: 1
Exterior: Lawn Sprinkler
Exterior: Vinyl Siding
Fireplace: Gas/Propane, Mantel(s)
Flooring: Hardwood, Carpet, Ceramic Tile
HOA Fee: $262.50/Quarterly
Interior: Ceiling Fan(s), Air Filter System, Bathroom - Soaking Tub, Bathroom - Stall Shower, Bathroom - Tub Shower, Carpet, Combination Kitchen/Dining, Combination Dining/Living, Combination Kitchen/Living, Dining Area, Entry Level Bedroom, Family Room Off Kitchen, Floor Plan - Open, Formal/Separate Dining Room, Kitchen - Eat-In, Kitchen - Island, Pantry, Primary Bath(s), Recessed Lighting, Walk-in Closet(s), Wood Floors
Lot Dimensions: 0.24 Acre(S)
Parking Notes: 2 Total Parking Spaces
Rooms: Dining Room, Primary Bedroom, Bedroom 2,Bedroom 3,Bedroom 4,Kitchen, Family Room, Laundry, Recreation Room, Storage Room, Bathroom 2,Bathroom 3,Primary Bathroom
Sewer: Public Sewer
SQFT Above Finished: 2100
SQFT Below Finished: 1344
SQFT Total Finished: 3444
Structure Type: Detached
Total Garage/Parking Spaces: 2
Water: Public
Local Schools
High School: HARTWOOD HIGH SCHOOL
Middle School: GAYLE
Elementary School: FALLS RUN ELEMENTARY
School District: STAFFORD COUNTY PUBLIC SCHOOLS
Listed By / Shown By
Listed By
Agency Name: Porch & Stable Realty, LLC
Agency Phone: 5406322824
Shown By
Agency Title: Montague Miller & Co. Realtors
Agency Phone:

Estimate Your Payment
Estimated Payment
$ 2,001.20 per month $1,424.36 Principal & Interest $390.17 Property Tax $186.67 Homeowner's Insurance
7 Gabriels Lane | MLS# VAST2052320
This single family home located at 7 Gabriels Lane, Fredericksburg, VA 22406 is currently listed for sale with an asking price of $640,000. This property was built in 2012 and has 4 bedrooms and 3 full baths with 3444 sq. ft. Gabriels Lane is located in the ENGLAND RUN NORTH subdivision within the STAFFORD COUNTY PUBLIC SCHOOLS school district. Search ENGLAND RUN NORTH real estate on www.montaguemiller.com today.