



BEDS3
BATHS2 full
SQUARE FEET1,350
MLS#683221
STATUS
PROPERTY TYPEResidential - Single Family
Property Description
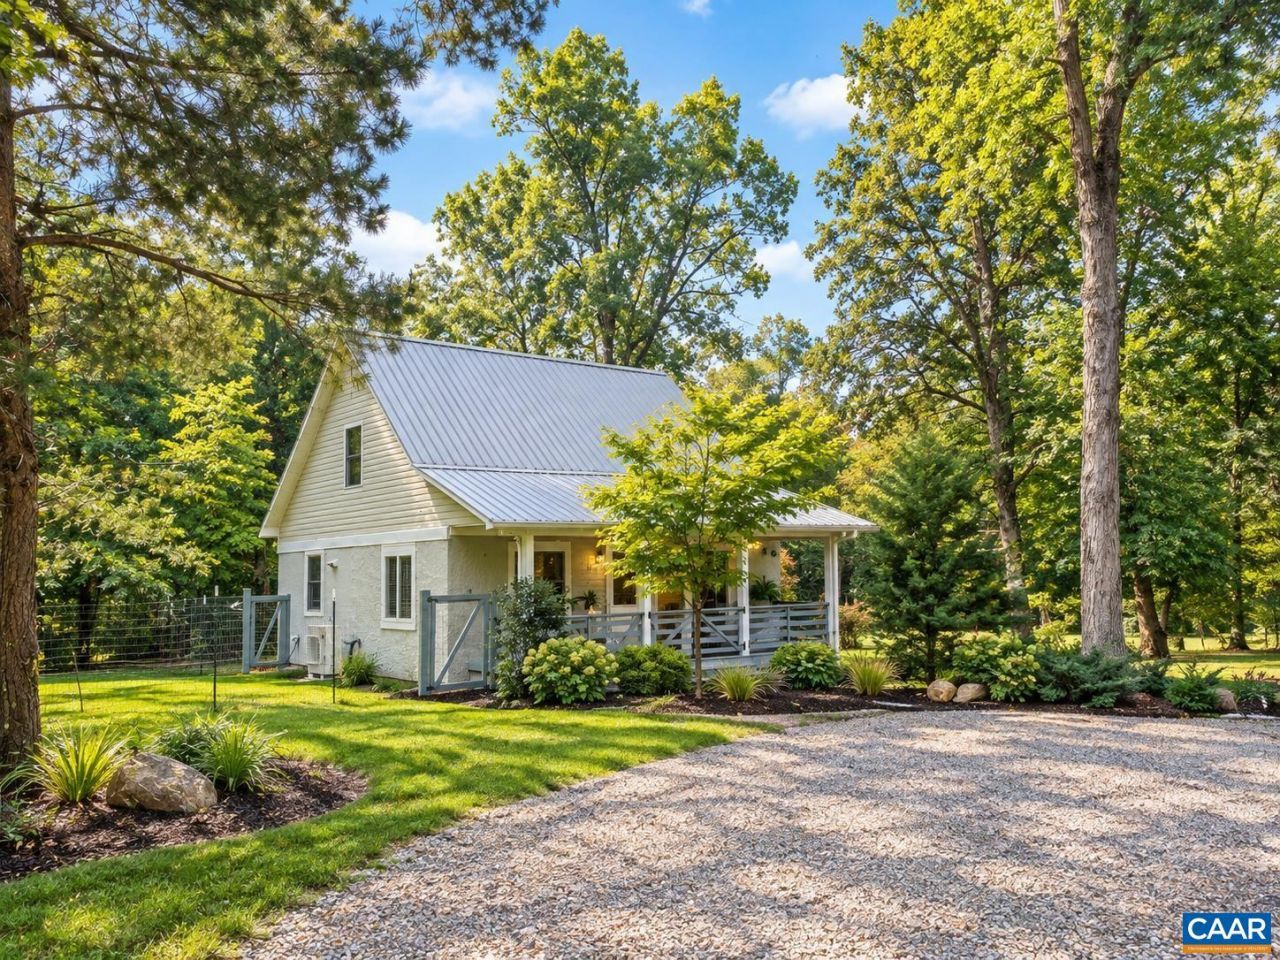
OPEN HOUSE Sunday, November 1 - 12-2 PM | Renovated down to the studs, this delightful expanded Keswick bungalow offers modern updates and timeless charm. The main level features an open-concept living, dining, and kitchen area, along with a spacious primary bedroom. Upstairs, you'll find two additional bedrooms and a full bath. New metal roof, reclaimed wood custom cabinetry, new flooring, windows, paint, updated lighting, granite countertops, refrigerator, and dishwasher highlight the quality improvements and finishes throughout. Efficiently heated and cooled with a ducted mini-split system on main level and HVAC on second level. Security system. Outside, enjoy a level fenced yard, landscaping, and gravel driveway with ample parking. Situated across two parcels totaling nearly half an acre, this turn-key property is located just minutes from Interstate 64, Route 250, Downtown Charlottesville, and UVA.
Property Features
Property Type: Residential - Single Family
Cooling: Central Air
Heating: Central
Home Style: Cottage
Lot Size: 0.45 Acres
Roof Type: Metal, Other
Taxes: $2,460
Year Built: 1949
Amenities
Primary Downstairs
Remodeled
Breakfast Bar
Recessed Lighting
Feature Descriptions
Appliances: Dishwasher, Electric Range, Microwave, Refrigerator, Dryer, Washer
Days on Site: 11
Exterior: Stick Built, Stucco
Flooring: Laminate
Laundry: Washer Hookup, Dryer Hookup
Lot: Level
Parcel#: 08000-00-00-105A0
Patio/Porch: Front Porch, Porch
Security: Surveillance System
Sewer: Septic Tank
Utilities: Cable Available, Fiber Optic Available
Water: Private, Well
Window: Double Pane Windows, Insulated Windows, Screens, Tilt-In Windows
Local Schools
High School: Monticello
Middle School: Burley
Elementary School: Stone-Robinson
Listed By / Shown By
Listed By
Agency Name: NEST REALTY GROUP
Agency Phone: 434-566-0121
Shown By
Agency Title: Montague Miller & Co. Realtors
Agency Phone: 800.793.5393

Estimate Your Payment
Estimated Payment
$ 1,476.20 per month $1,123.91 Principal & Interest $205.00 Property Tax $147.29 Homeowner's Insurance
699 Black Cat Rd | MLS# 683221
This single family home located at 699 Black Cat Rd, Keswick, VA 22947 is currently listed for sale with an asking price of $505,000. This property was built in 1949 and has 3 bedrooms and 2 full baths with 1350 sq. ft. Search Keswick real estate on www.montaguemiller.com today.