



BEDS3
BATHS2 full
SQUARE FEET1,248
MLS#369913
STATUS
PROPERTY TYPEResidential - Single Family
SCHOOLCampbell
Property Description
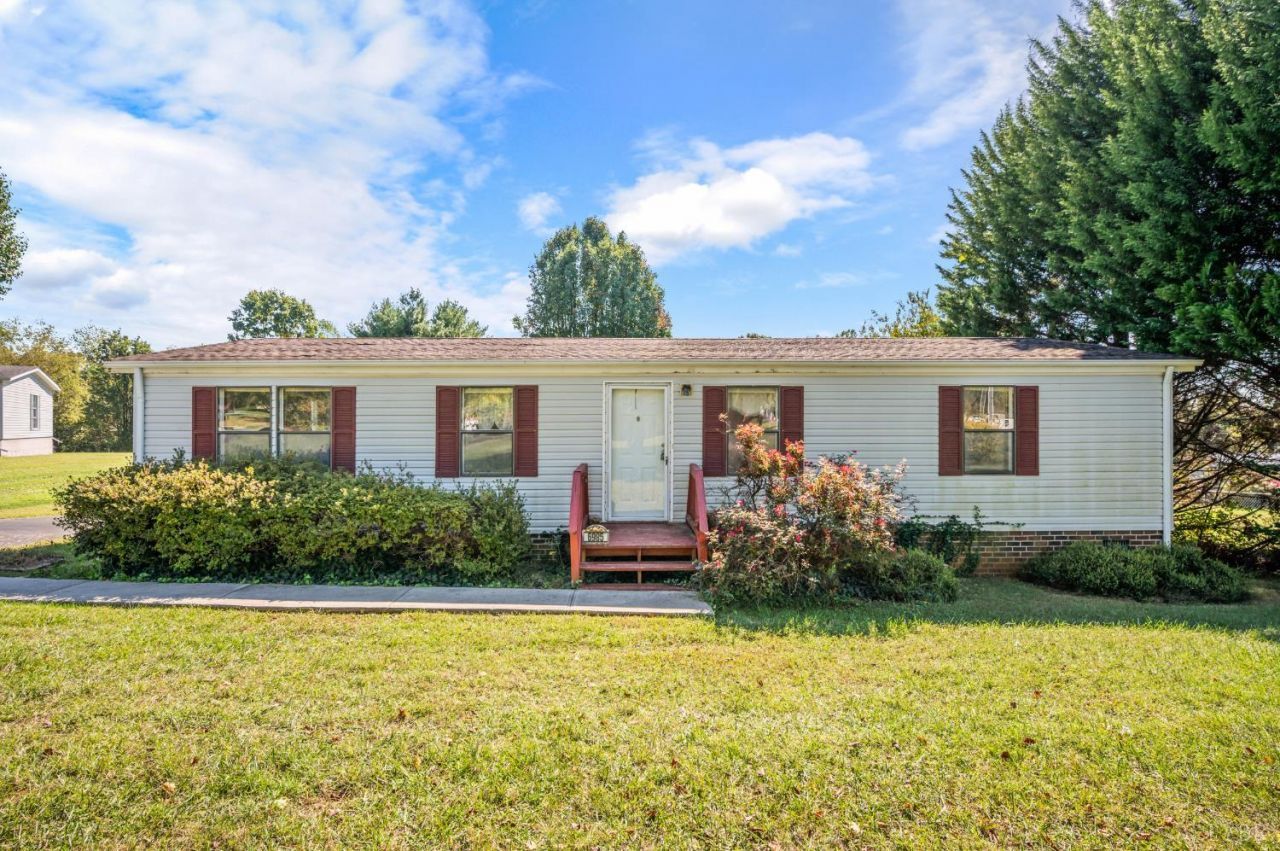
Welcome to 6985 Village Highway! Situated on a spacious 1 acre lot, this 3 Bedroom, 2 Bath home offers plenty of potential! Inside you will find a functional floor plan with main level laundry, open kitchen with bar, 2 bedrooms on one side of the home, and the primary bedroom on the other side for more privacy; also complete with its own bathroom and walk in closet! Outside, enjoy a sizable backyard with plenty of space for outdoor activities, pets, children, or just a peaceful view to enjoy your morning cup of coffee, or entertain friends and family by a fire during those crisp fall days ahead! Conveniently located off of Rt. 460, and just 15 Minutes from Lynchburg! Just waiting for a few personal touches and someone to call this one home; schedule your showing today!
Property Features
Property Type: Residential - Single Family
Cooling: Heat Pump
Heating: Heat Pump
Home Style: Manufactured-Double
Lot Size: 1.00 Acres
Roof Type: Shingle
Stories: 1.0
Taxes: $600
Year Built: 1995
Amenities
Main Level Bedroom
Primary Bed w/Bath
Deck
Off-Street Parking
Front Porch
Garden Space
Landscaped
Feature Descriptions
Appliance Features: Dryer, Range-Elec, Refrigerator, Washer
Basement Features: Crawl Space
Days on Site: 2
Exterior: Vinyl Siding
Laundry Features: Laundry Room, Main Level
Lot Dimensions: 1.0000 Acre(s)
Sewer: Septic Tank
Water: Well
Room Sizes
Primary: 13.2 x 11.0
Bedroom 2: 9.110 x 11.3
Bedroom 3: 8.8 x 11.3
Dining Room: 8.110 x 11.0
Kitchen: 10.9 x 11.3
Laundry Room: 6.4 x 5.3
Living Room: 14.5 x 22.7
Local Schools
School District: Campbell
Listed By / Shown By
Listed By
Agency Name: Keller Williams
Shown By
Agency Title: Montague Miller & Co. Realtors
Agency Phone: 800.793.5393

Estimate Your Payment
Estimated Payment
$ 490.26 per month $389.25 Principal & Interest $50.00 Property Tax $51.01 Homeowner's Insurance
6985 Village Highway | MLS# 369913
This single family home located at 6985 Village Highway, Lynchburg, VA 24504 is currently listed for sale with an asking price of $174,900. This property was built in 1995 and has 3 bedrooms and 2 full baths with 1248 sq. ft. Village Highway is located within the Campbell school district. Search Lynchburg real estate on www.montaguemiller.com today.