



BEDS5
BATHS2 full 1 partial
SQUARE FEET2,576
MLS#VAFX2347512
STATUSACTIVE
PROPERTY TYPERental - Single Family
SCHOOLFAIRFAX COUNTY PUBLIC SCHOOLS
Property Description
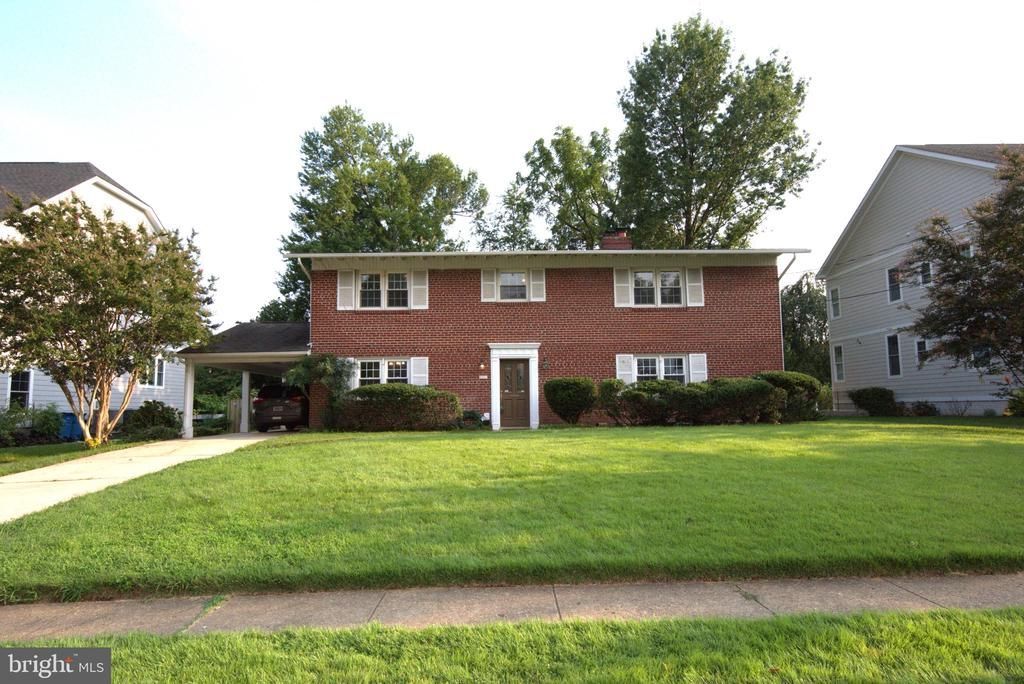
Available to Move in NOW. Improved price for qualified tenant. This home is the best on the market in this price range. Premium location in the sought-after McLean. The home is two levels (no basement). Main level: large family room with fireplace, a formal dinning room, kitchen and breakfast area and a half bath. Upper level: 5 bedrooms room, 2 full baths. The master bedroom has its own bath and the other rooms have share bath. Quartz kitchen counter, stainless sink, appliances. New luxury LPVC floor and hardwood floor through the house. New paint to door, window and wood trim. Very private large fenced backyard. Top public schools ( Kent Gardens ES, Longfellow MS and McLean HS. All 9-10/10 schools). Very Safe and nice community. Convenient commute to I-66, 267, Metro station.
Property Features
Property Type: Rental - Single Family
Cooling: Ceiling Fan(s), Central A/C
Fireplaces: 1
Fuel Type: Electric
Heating: Heat Pump - Electric BackUp
Home Style: Colonial
Lot Size: 0.24 Acres
Stories: 2.0
Year Built: 1961
Feature Descriptions
Accessibility: 32"+ wide Doors
Additional Structures: Above Grade, Below Grade
Appliances: Built-In Microwave, Dishwasher, Disposal, Dryer - Electric, Oven/Range - Electric, Washer, Water Heater
Days on Site: 1
Exterior: Brick, Brick Front, Brick Veneer
Fireplace: Gas/Propane
Flooring: Hardwood
Lot Dimensions: 0.24 Acre(S)
Parking Features: Attached Carport, Driveway, Concrete Driveway
Pet Restrictions: Case by Case Basis, Pet Addendum/Deposit, Size/Weight Restriction
Sewer: Private Sewer
SQFT Above Finished: 2576
SQFT Total Finished: 2576
Structure Type: Detached
Total Garage/Parking Spaces: 1
Utilities: Electric Available, Water Available, Natural Gas Available
Water: Public
Windows: Double Hung
Local Schools
High School: MCLEAN
Middle School: LONGFELLOW
Elementary School: KENT GARDENS
School District: FAIRFAX COUNTY PUBLIC SCHOOLS
Listed By / Shown By
Listed By
Agency Name: UHome Property Management, LLC
Agency Phone: 5712783678
Shown By
Agency Title: Montague Miller & Co. Realtors
Agency Phone: 800.793.5393

6933 Tyndale Street | MLS# VAFX2347512
This property located at 6933 Tyndale Street , McLean, VA 22101 is currently listed for rent with an asking price of $4,300 / Monthly. Tyndale Street is located within the FAIRFAX COUNTY PUBLIC SCHOOLS school district. Search Mclean real estate on www.montaguemiller.com today.