


BEDS4
BATHS3 full 1 partial
SQUARE FEET1,921
MLS#VASP2043458
STATUSACTIVE
PROPERTY TYPEResidential - Townhouse
SUBDIVISIONCOURTHOUSE COMMONS
SCHOOLSPOTSYLVANIA COUNTY PUBLIC SCHOOLS
Property Description
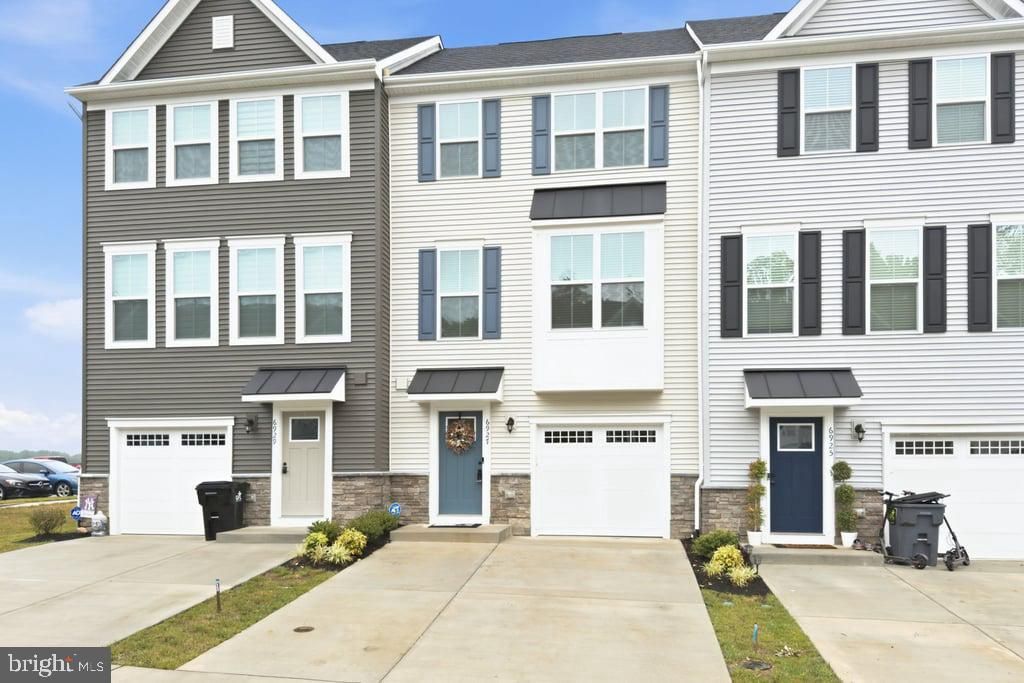
Welcome to this beautiful, nearly new townhome offering 1951 square feet of thoughtfully designed living space. the open concept floor plan is filled with natural light, creating a bright and inviting atmosphere that's perfect for both everyday living and entertaining. The spacious kitchen features large center island, stainless steel appliances, abundant cabinet and couner space, and seamlessly flows into the dining and living areas. Best of all, the appliances convey, making this home truly move-in ready. Whether you're hosting family and friends of enjoying a quiet evening at home, walk out on the spacious back deck or bottom level patio to relax. You will appreciate the modern layout, & comfortable living spaces throughout. Private bedroom & bath also on the 1st level. Conveniently located in Spotsylvania County with easy access to shopping, dining and commuter routes, this exceptional townhome is ready to welcome it's next owner! Schedule your private tour today!
Property Features
Property Type: Residential - Townhouse
Cooling: Central A/C
Fuel Type: Electric
Garage: 1
Heating: Forced Air, Heat Pump(s)
Home Style: Traditional
Lot Size: 0.04 Acres
Roof Type: Architectural Shingle
Stories: 3.0
Taxes: $2,504
Year Built: 2025
Feature Descriptions
Additional Structures: Above Grade
Appliances: Built-In Microwave, Built-In Range, Cooktop, Dishwasher, Dryer, Disposal, Energy Efficient Appliances, Water Heater, Stainless Steel Appliances
Days on Site: 7
Exterior: Sidewalks
Exterior: Frame, Vinyl Siding, Brick
Flooring: Ceramic Tile, Luxury Vinyl Plank, Carpet
HOA Fee: $158.00/Monthly
Interior: Walk-in Closet(s), Carpet, Pantry, Primary Bath(s), Kitchen - Island, Kitchen - Eat-In, Entry Level Bedroom, Ceiling Fan(s), Combination Kitchen/Dining, Bathroom - Walk-In Shower, Bathroom - Tub Shower, Floor Plan - Open
Lot Dimensions: 0.04 Acre(S)
Parking Notes: 3 Total Parking Spaces
Pet Restrictions: No Pet Restrictions
Rooms: Living Room, Primary Bedroom, Bedroom 2,Bedroom 3,Bedroom 4,Bathroom 3,Primary Bathroom
Sewer: Public Septic, Public Sewer
SQFT Above Finished: 1921
SQFT Total Finished: 1921
Structure Type: Interior Row/Townhouse
Total Garage/Parking Spaces: 3
Utilities: Cable TV Available, Water Available, Electric Available, Above Ground
Water: Public
Local Schools
High School: COURTLAND
Middle School: SPOTSYLVANIA
Elementary School: SPOTSYLVANIA
School District: SPOTSYLVANIA COUNTY PUBLIC SCHOOLS
Listed By / Shown By
Listed By
Agency Name: United Real Estate Richmond, LLC
Agency Phone: 8043599200
Shown By
Agency Title: Montague Miller & Co. Realtors
Agency Phone:

Estimate Your Payment
Estimated Payment
$ 1,328.84 per month $990.38 Principal & Interest $208.67 Property Tax $129.79 Homeowner's Insurance
6927 Braxton Springs Way | MLS# VASP2043458
This townhouse located at 6927 Braxton Springs Way, Spotsylvania, VA 22553 is currently listed for sale with an asking price of $445,000. This property was built in 2025 and has 4 bedrooms and 3 full and 1 partial baths with 1921 sq. ft. Braxton Springs Way is located in the COURTHOUSE COMMONS subdivision within the SPOTSYLVANIA COUNTY PUBLIC SCHOOLS school district. Search COURTHOUSE COMMONS real estate on www.montaguemiller.com today.