



BEDS2
BATHS2 full
SQUARE FEET1,171
MLS#VAAR2081256
STATUSACTIVE
PROPERTY TYPEResidential - Condominium
SUBDIVISIONFALLS STATION
SCHOOLARLINGTON COUNTY PUBLIC SCHOOLS
Property Description
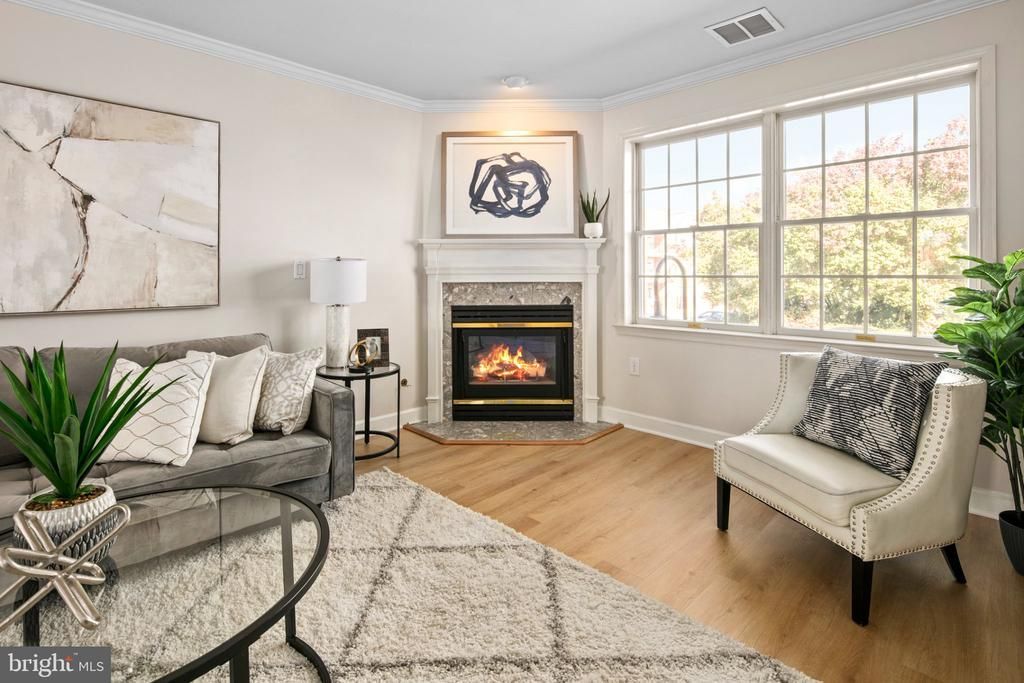
Welcome to Falls Station condominium, where Metro convenience meets trailside living. This freshly updated, one-level condo offers 2BR, 2BA, and approximately 1,171 square feet of light-filled space, plus one of the community’s best outdoor spaces: a large private balcony overlooking the W&OD Trail, accessible from both the kitchen and the primary bedroom. Step through the marble foyer into an open living and dining area with brand-new luxury vinyl plank flooring, fresh neutral paint, and new light fixtures. A gas fireplace with mantel and marble surround, anchors the living room. Both bedrooms have new carpet, and the primary suite has its own bath with a jetted soaking tub. Gas cooking, a new in-unit LG washer and dryer, and abundant closet space make everyday living easy. Set right on the Falls Church border, this part of N Arlington offers the best of both: the new Whole Foods, the Falls Church Farmers Market, the State Theatre, Westover’s shops, and favorites like Clare & Don’s Beach Shack, Stratford Garden and a Harris Teeter. Walk, run, or bike the W&OD and Custis trails, or explore the nature trail and playground at nearby Tuckahoe Park. East Falls Church Metro (Orange and Silver lines) and I-66 are close by, with easy access to DC and Tysons. Yorktown High School pyramid. Pet-friendly community. The condo fee includes water, sewer, trash, and snow removal, and the building’s recent special assessment has been paid in full by the seller. One assigned parking space and a visitor pass. Move-in ready!
Property Features
Property Type: Residential - Condominium
Cooling: Central A/C
Fireplaces: 1
Fuel Type: Natural Gas
Heating: Forced Air
Home Style: Traditional
Stories: 1.0
Taxes: $5,471
Year Built: 1995
Feature Descriptions
Additional Structures: Above Grade, Below Grade
Appliances: Built-In Microwave, Dishwasher, Disposal, Dryer, Dryer - Front Loading, Exhaust Fan, Icemaker, Oven/Range - Gas, Refrigerator, Washer, Washer - Front Loading, Washer/Dryer Stacked, Water Heater
Community Amenities: Common Grounds
Condo/Coop Fee: $476.00/Monthly
Days on Site: 2
Exterior: Brick
Fireplace: Gas/Propane
Flooring: Luxury Vinyl Plank, Carpet
Interior: Bathroom - Jetted Tub, Bathroom - Soaking Tub, Bathroom - Stall Shower, Bathroom - Tub Shower, Carpet, Ceiling Fan(s), Combination Dining/Living, Combination Kitchen/Dining, Crown Moldings, Dining Area, Floor Plan - Open, Recessed Lighting, Window Treatments
Parking Features: Assigned
Parking Notes: 1 Total Parking Spaces
Pet Restrictions: No Pet Restrictions
Sewer: Public Sewer
SQFT Above Finished: 1171
SQFT Total Finished: 1171
Structure Type: Unit/Flat/Apartment
Total Garage/Parking Spaces: 1
Water: Public
Windows: Double Hung, Double Pane
Local Schools
High School: YORKTOWN
Middle School: WILLIAMSBURG
Elementary School: TUCKAHOE
School District: ARLINGTON COUNTY PUBLIC SCHOOLS
Listed By / Shown By
Listed By
Agency Name: TTR Sotheby's International Realty
Agency Phone: 7037451212
Shown By
Agency Title: Montague Miller & Co. Realtors
Agency Phone: 800.793.5393

Estimate Your Payment
Estimated Payment
$ 1,837.88 per month $1,221.84 Principal & Interest $455.92 Property Tax $160.13 Homeowner's Insurance
6924 Fairfax Drive, Unit 330 | MLS# VAAR2081256
This condo located at 6924 Fairfax Drive, Unit 330, Arlington, VA 22213 is currently listed for sale with an asking price of $549,000. This property was built in 1995 and has 2 bedrooms and 2 full baths with 1171 sq. ft. Fairfax Drive, Unit 330 is located in the FALLS STATION subdivision within the ARLINGTON COUNTY PUBLIC SCHOOLS school district. Search FALLS STATION real estate on www.montaguemiller.com today.