



BEDS3
BATHS3 full 1 partial
SQUARE FEET3,415
MLS#VAPW2129982
STATUSACTIVE
PROPERTY TYPEResidential - Townhouse
SUBDIVISIONHERITAGE HUNT
SCHOOLPRINCE WILLIAM COUNTY PUBLIC SCHOOLS
Property Description
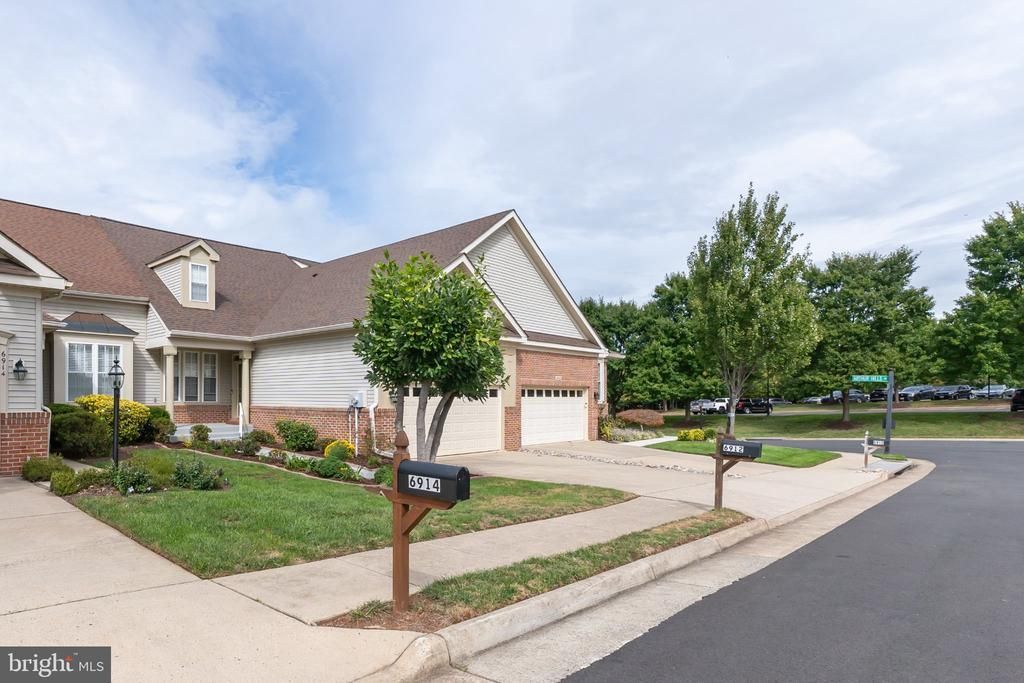
Nestled within the prestigious Heritage Hunt community, this exquisite townhouse offers an unparalleled lifestyle tailored for those seeking comfort and elegance. As you step inside, you are greeted by a spacious layout that boasts 3 bedrooms and 3.5 bathrooms, with an entry-level bedroom for added convenience. The interior features are thoughtfully curated, showcasing crown moldings, upgraded countertops, recessed lighting, and beautiful wood floors that flow seamlessly throughout. The formal dining room sets the stage for memorable gatherings,. The expansive walk-in closets provide ample storage, ensuring that your living space remains uncluttered and serene. The heart of the home is the well-appointed kitchen, equipped with high-end appliances including a built-in microwave, dishwasher, refrigerator, 2nd pantry, which makes meal preparation a delight. The main floor laundry adds to the ease of living, allowing you to focus on enjoying your new home. The fully finished lower level offers a game room, wet bar with a wine cooler, and an exercise area. Step outside to discover your private outdoor oasis. The deck and patio areas are perfect for BBQ, relaxing or hosting friends, while the community amenities elevate your lifestyle. Enjoy access to a stunning swimming pool, tennis courts, and a clubhouse that fosters a sense of community. The gated entrance and security features provide peace of mind, allowing you to fully embrace the luxurious lifestyle that Heritage Hunt offers. With a lot size of 0.08 acres, this property is perfectly situated in an urban setting, provides walking access to the Award Winning Golf Course, and Heated indoor pool, clubhouse dining, and recreational activities. The attached garage and concrete driveway offer convenient parking options, ensuring that your home remains a sanctuary of comfort. The views from this townhouse overlook the charming street, Bull Run Mountain, Golf Course, and enhancing the inviting ambiance of the neighborhood. Whether you are enjoying a quiet evening at home or engaging in community activities, this residence is designed to cater to your every need. Experience the perfect blend of luxury, comfort, and community in this exceptional Heritage Hunt townhouse. Your dream home awaits, offering a lifestyle that is both exclusive and enriching. New Roof 2026, Refrigerator 2021, Range 2021, Washer/Dryer 2020, Hot Water Heater 2020
Property Features
Property Type: Residential - Townhouse
Basement: Yes
Basement: Fully Finished, Walkout Level
Cooling: Central A/C
Fuel Type: Natural Gas
Garage: 2
Heating: Forced Air
Home Style: Traditional
Lot Size: 0.08 Acres
Stories: 3.0
Taxes: $6,270
Year Built: 2005
Feature Descriptions
Additional Structures: Above Grade, Below Grade
Appliances: Built-In Microwave, Dishwasher, Disposal, Dryer, Refrigerator, Washer
Community Amenities: Club House, Dining Rooms, Gated Community, Golf Course Membership Available, Retirement Community, Swimming Pool, Tennis Courts
Days on Site: 13
Exterior: Brick
Exterior: Awning(s)
Flooring: Ceramic Tile, Hardwood, Luxury Vinyl Plank
HOA Fee: $420.00/Monthly
Interior: Entry Level Bedroom, Formal/Separate Dining Room, Recessed Lighting, Upgraded Countertops, Walk-in Closet(s), Wet/Dry Bar, Wood Floors
Location: Urban
Lot Dimensions: 0.08 Acre(S)
Parking Features: Concrete Driveway
Parking Notes: 4 Total Parking Spaces
Pet Restrictions: No Pet Restrictions
Rooms: Living Room, Dining Room, Primary Bedroom, Bedroom 2,Bedroom 3,Kitchen, Game Room, Sun/Florida Room, Exercise Room, Laundry, Loft, Office, Workshop, Bathroom 2,Bathroom 3,Primary Bathroom, Half Bath
Sewer: Public Sewer
Special View Info: Street
SQFT Above Finished: 2115
SQFT Below Finished: 1300
SQFT Total Finished: 3415
Structure Type: Interior Row/Townhouse
Total Garage/Parking Spaces: 4
Utilities: Phone Available, Cable TV
Water: Public
Windows: Double Hung
Local Schools
High School: BATTLEFIELD
Middle School: BULL RUN
Elementary School: TYLER
School District: PRINCE WILLIAM COUNTY PUBLIC SCHOOLS
Listed By / Shown By
Listed By
Agency Name: Samson Properties
Agency Phone: 7039352308
Shown By
Agency Title: Montague Miller & Co. Realtors
Agency Phone: 800.793.5393

Estimate Your Payment
Estimated Payment
$ 2,370.15 per month $1,633.57 Principal & Interest $522.50 Property Tax $214.08 Homeowner's Insurance
6912 Birkenhead Place | MLS# VAPW2129982
This townhouse located at 6912 Birkenhead Place, Gainesville, VA 20155 is currently listed for sale with an asking price of $734,000. This property was built in 2005 and has 3 bedrooms and 3 full and 1 partial baths with 3415 sq. ft. Birkenhead Place is located in the HERITAGE HUNT subdivision within the PRINCE WILLIAM COUNTY PUBLIC SCHOOLS school district. Search HERITAGE HUNT real estate on www.montaguemiller.com today.