


BEDS3
BATHS2 full 1 partial
SQUARE FEET2,464
MLS#VAWR2014904
STATUSACTIVE
PROPERTY TYPEResidential - Single Family
SUBDIVISIONJUNEWOOD ESTATES
SCHOOLWARREN COUNTY PUBLIC SCHOOLS
Property Description
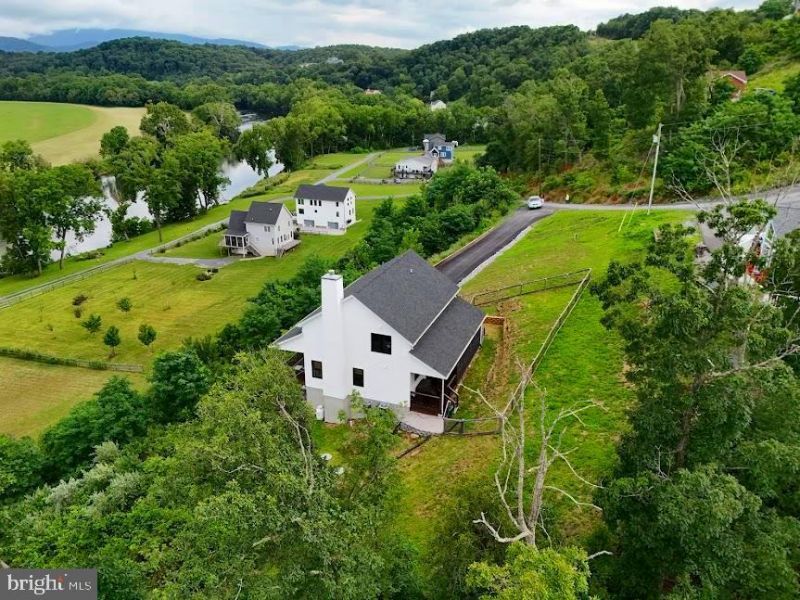
Wake up to breathtaking views of the South Fork of the Shenandoah River and the surrounding valley in this beautifully maintained home located in the sought-after Junewood Estates riverfront community. Enjoy the best of Shenandoah Valley living with community river access, a dock for launching kayaks and other non-motorized watercraft, and scenic nature trails just steps from your door. Inside, you'll find an inviting open floor plan with vaulted ceilings, abundant natural light, and a cozy wood-burning stove. The upgraded kitchen features marble countertops, a farmhouse sink, glass-front cabinetry, and a five-burner gas range. The main-level primary suite offers a beautifully updated bath with a tiled walk-in shower and double vanity. Upstairs, a versatile loft overlooks the living room and is perfect for a home office, library, or additional living space, along with two spacious bedrooms and a full bath. The unfinished lower level is plumbed for a future bathroom, offering endless possibilities for expansion. Additional features include two-zone HVAC, Pella black windows, covered and screened porches, a paved driveway, and a conventional three-bedroom septic system.
Property Features
Property Type: Residential - Single Family
Basement: Yes
Basement: Connecting Stairway, Poured Concrete, Space For Rooms, Walkout Level, Windows
Cooling: Central A/C, Heat Pump(s)
Fireplaces: 1
Fuel Type: Electric, Wood
Garage: 2
Heating: Heat Pump(s)
Home Style: Contemporary
Lot Size: 1.02 Acres
Roof Type: Metal, Shingle
Stories: 2.0
Taxes: $0
Year Built: 2021
Feature Descriptions
Additional Structures: Above Grade, Below Grade
Appliances: Six Burner Stove
Community Amenities: Water/Lake Privileges
Days on Site: 2
Exterior: Extensive Hardscape, Exterior Lighting, Gutter System
Exterior: Combination, Vinyl Siding, Other, Tile
Fireplace: Wood
Flooring: Carpet, Ceramic Tile, Laminate Plank
HOA Fee: $90.00/Monthly
Interior: Breakfast Area, Built-Ins, Ceiling Fan(s), Combination Kitchen/Dining, Entry Level Bedroom, Exposed Beams, Family Room Off Kitchen, Floor Plan - Open, Kitchen - Eat-In, Kitchen - Gourmet, Recessed Lighting, Water Treat System, Upgraded Countertops, Pantry, Carpet
Lake Name: Shenandoah River
Lot: Fishing Available, Mountainous, Rural, Sloping, No Thru Street, Stream/Creek
Lot Dimensions: 1.02 Acre(S)
Parking Features: Asphalt Driveway, Private
Parking Notes: 2 Total Parking Spaces
Rooms: Living Room, Primary Bedroom, Bedroom 2,Bedroom 3,Kitchen, Laundry, Loft, Bathroom 1,Bathroom 2
Sewer: On Site Septic
Special View Info: River, Valley, Water, Scenic Vista, Trees/Woods
SQFT Above Finished: 1764
SQFT Below Finished: 700
SQFT Total Finished: 2464
Structure Type: Detached
Total Garage/Parking Spaces: 2
Utilities: Water Available, Sewer Available, Phone Available, Electric Available, Cable TV Available
Water: Well
Water Access: Canoe/Kayak, Private Access
Windows: Energy Efficient
Room Sizes
Kitchen: 16 x 9 Level - Main
Living Room: 16 x 17 Level - Main
Primary Bedroom: 16 x 13 Level - Main
Loft: 10 x 20 Level - Upper 1
Bedroom 2: 12 x 10 Level - Upper 1
Bedroom 3: 12 x 10 Level - Upper 1
Bathroom 2: 12 x 10 Level - Upper 1
Local Schools
High School: SKYLINE
Middle School: SKYLINE
Elementary School: RESSIE JEFFRIES
School District: WARREN COUNTY PUBLIC SCHOOLS
Listed By / Shown By
Listed By
Agency Name: Samson Properties
Agency Phone: 7033788810
Shown By
Agency Title: Montague Miller & Co. Realtors
Agency Phone:

Estimate Your Payment
Estimated Payment
$ 1,699.13 per month $1,502.26 Principal & Interest $0.00 Property Tax (data not provided by mls) $196.88 Homeowner's Insurance
691 Sunset Village Road | MLS# VAWR2014904
This single family home located at 691 Sunset Village Road, Front Royal, VA 22630 is currently listed for sale with an asking price of $675,000. This property was built in 2021 and has 3 bedrooms and 2 full and 1 partial baths with 2464 sq. ft. Sunset Village Road is located in the JUNEWOOD ESTATES subdivision within the WARREN COUNTY PUBLIC SCHOOLS school district. Search JUNEWOOD ESTATES real estate on www.montaguemiller.com today.