



BEDS3
BATHS3 full
SQUARE FEET1,804
MLS#683771
STATUSActive
PROPERTY TYPEResidential - Single Family
SUBDIVISIONLIME KILN FARMS
Property Description
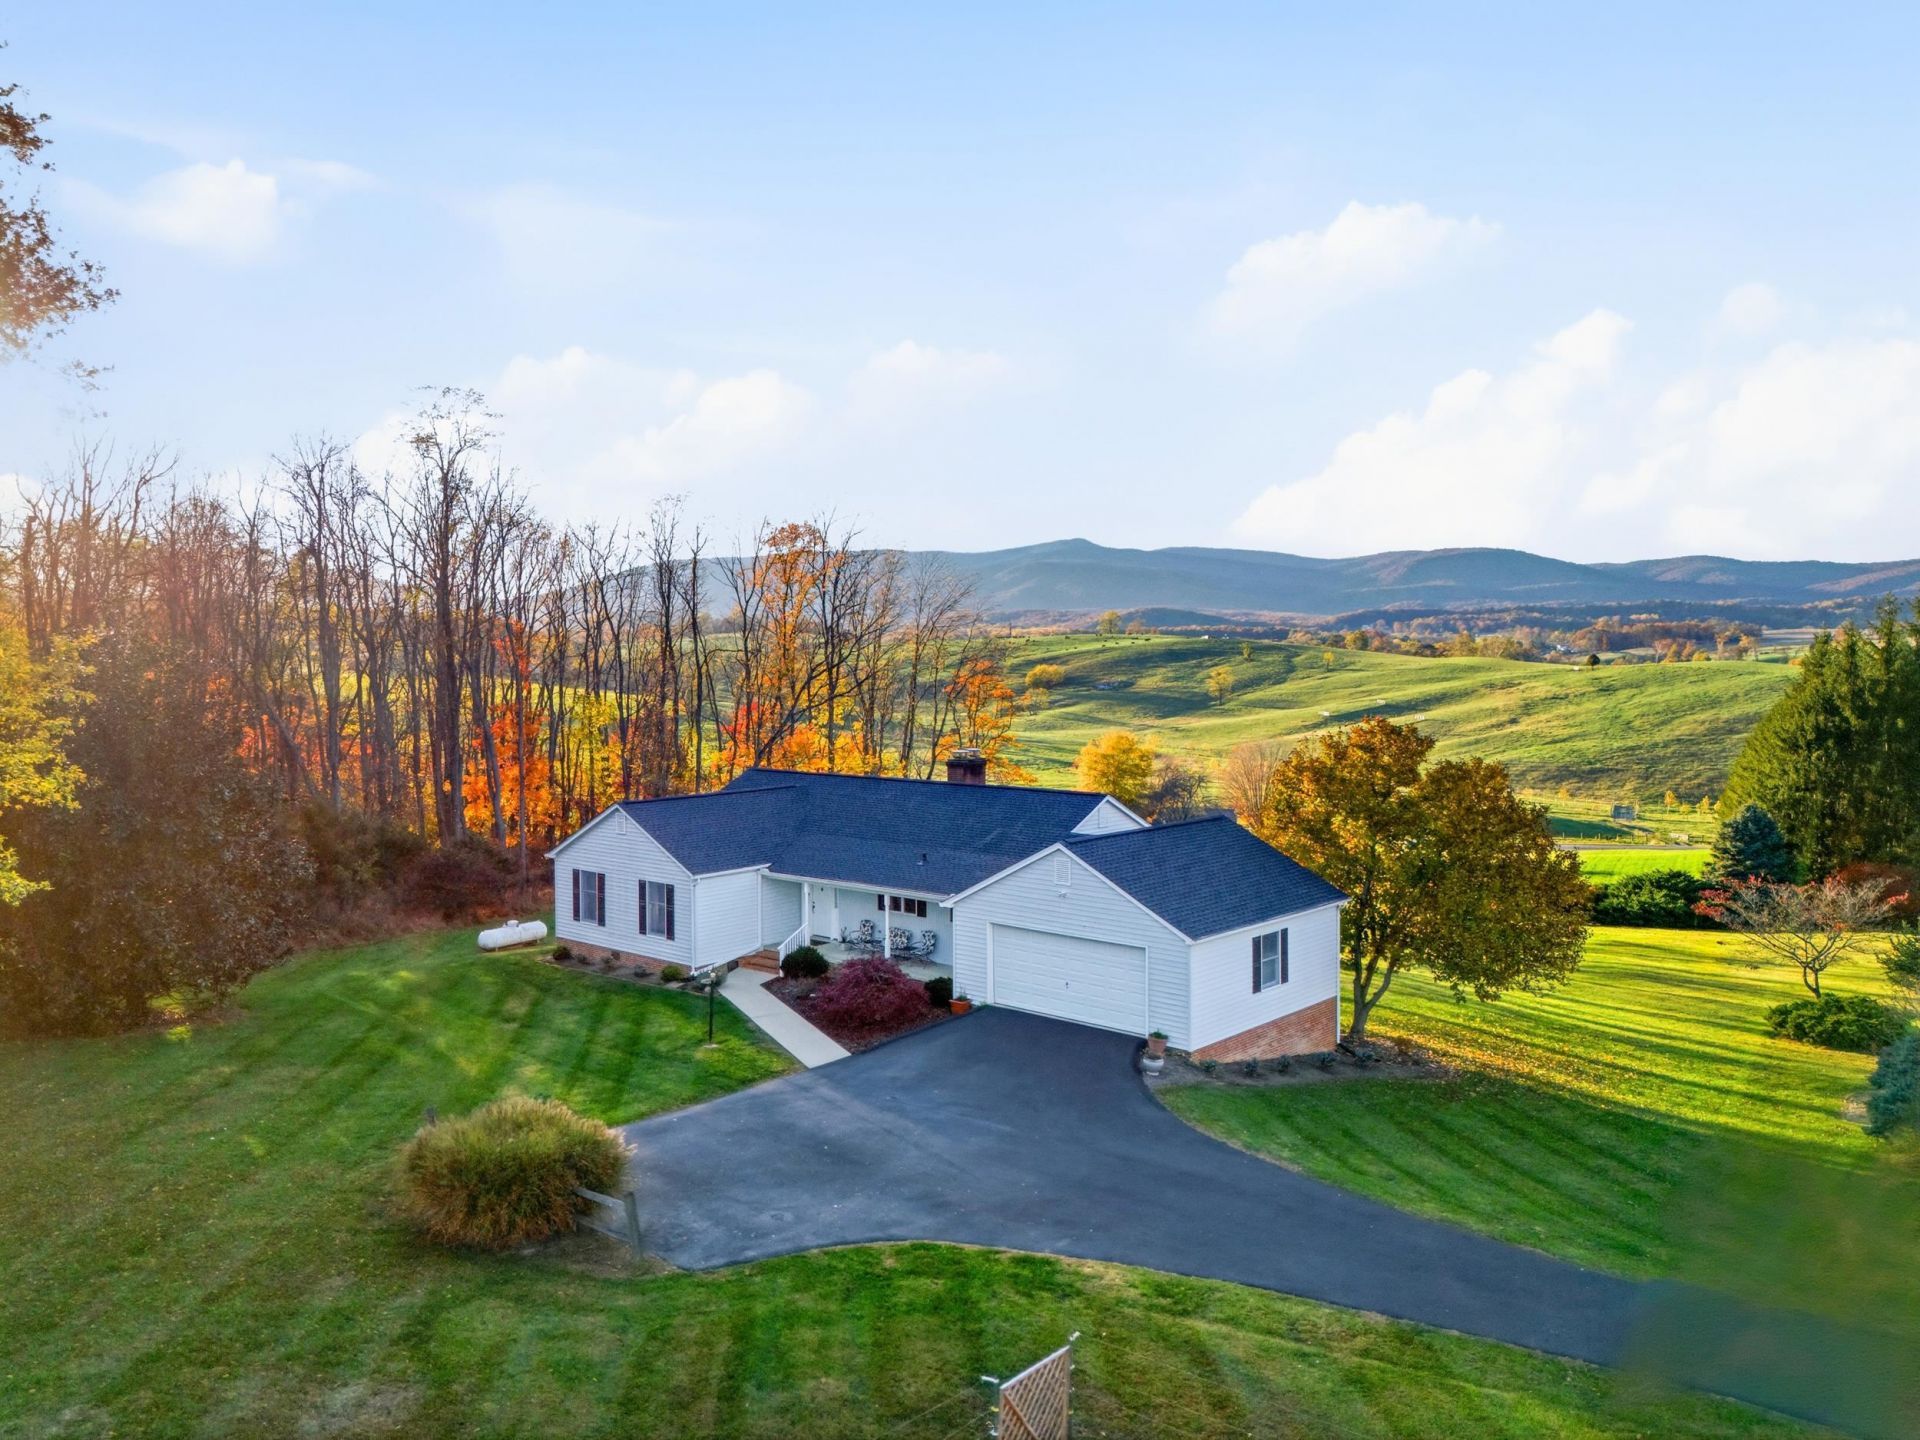
Lovingly maintained home that is being offered on the market for the first time in 35 years. First floor living at its finest with a wall of windows with views for miles in every direction! Alll bedrooms and two full baths along with a very large den and dining room plus an oversized kitchen with copious pantry space are easily accessable. An additional screened porch plus a large deck extending across the entire back of the house to capitalize on the marvelous views. Lower level has a third full bath and laundry area plus room for expansion into a second den, office space or both! Oversize craft or hobby area plus another large porch. Outside there is five acres which includes an established garden, woods and no close by neighbors for additional privacy. All of the things you are looking for.....10 miles from Staunton, privacy, acreage without too much maintenance plus convenient first floor bedrooms and baths. Two car garage plus large asphalt driveway. A lovely community that has county taxes but easy city accessibility!
Property Features
Property Type: Residential - Single Family
Cooling: Central AC
Fuel Type: Liquid Propane, Tank Rented
Garage: 2
Heating: Central Heat, Heat Pump
Home Style: Traditional
Lot Size: 5.00 Acres
Roof Type: Composition Shingle
Stories: 1.0
Taxes: $2,005
Year Built: 1991
Feature Descriptions
Association Dues: 550 (Annual)
Basement: Yes
Driveway: Asphalt
Exterior: Vinyl
Fireplace Location: Den
Flooring: Carpet, Wood
Foundation: Concrete Block
HOA Inclusions: Area Maint, Road Maint
Laundry: Dryer, Large Sink, Washer
Lot: Elevated, Garden Spot, Landscaped
Lot Dimensions: 5 Acre(s)
Sewer: Installed Conventional
Special View Info: Mountain View, Panoramic View, Pastoral View
Water: Public Water
Yard Features: Landscaped, Mature
Room Sizes
Den: 17x19.10
Dining Room: 10.6x13.7
Kitchen: 21x13.1
Bedroom: 11.4x10.10
Bedroom: 11.6x10.10
Primary Bedroom: 14.10x23.1
Primary Bath: 8x8.1
Full Bath: 8x4.10
Full Bath: 9.6x5.3
Laundry: 9.6x5.6
Bonus Room: 42.8X27.1
Utility Room: 26.6x13.1
Utility Room: 110.4x3.7
Local Schools
High School: Buffalo Gap
Middle School: Buffalo Gap
Elementary School: Churchville
Listed By / Shown By
Listed By
Agency Name: EXP REALTY LLC
Agency Phone: 866-825-7169
Shown By
Agency Title: Montague Miller & Co. Realtors
Agency Phone: 800.793.5393

Estimate Your Payment
Estimated Payment
$ 1,450.87 per month $1,135.04 Principal & Interest $167.08 Property Tax $148.75 Homeowner's Insurance
69 Lime Kiln Rd | MLS# 683771
This single family home located at 69 Lime Kiln Rd, Churchville, VA 24421 is currently listed for sale with an asking price of $510,000. This property was built in 1991 and has 3 bedrooms and 3 full baths with 1804 sq. ft. Lime Kiln Rd is located in the LIME KILN FARMS subdivision. Search LIME KILN FARMS real estate on www.montaguemiller.com today.