



BEDS3
BATHS3 full
SQUARE FEET2,346
MLS#369831
STATUS
PROPERTY TYPEResidential - Single Family
SUBDIVISIONReynolds Subdivision
SCHOOLCampbell
Property Description
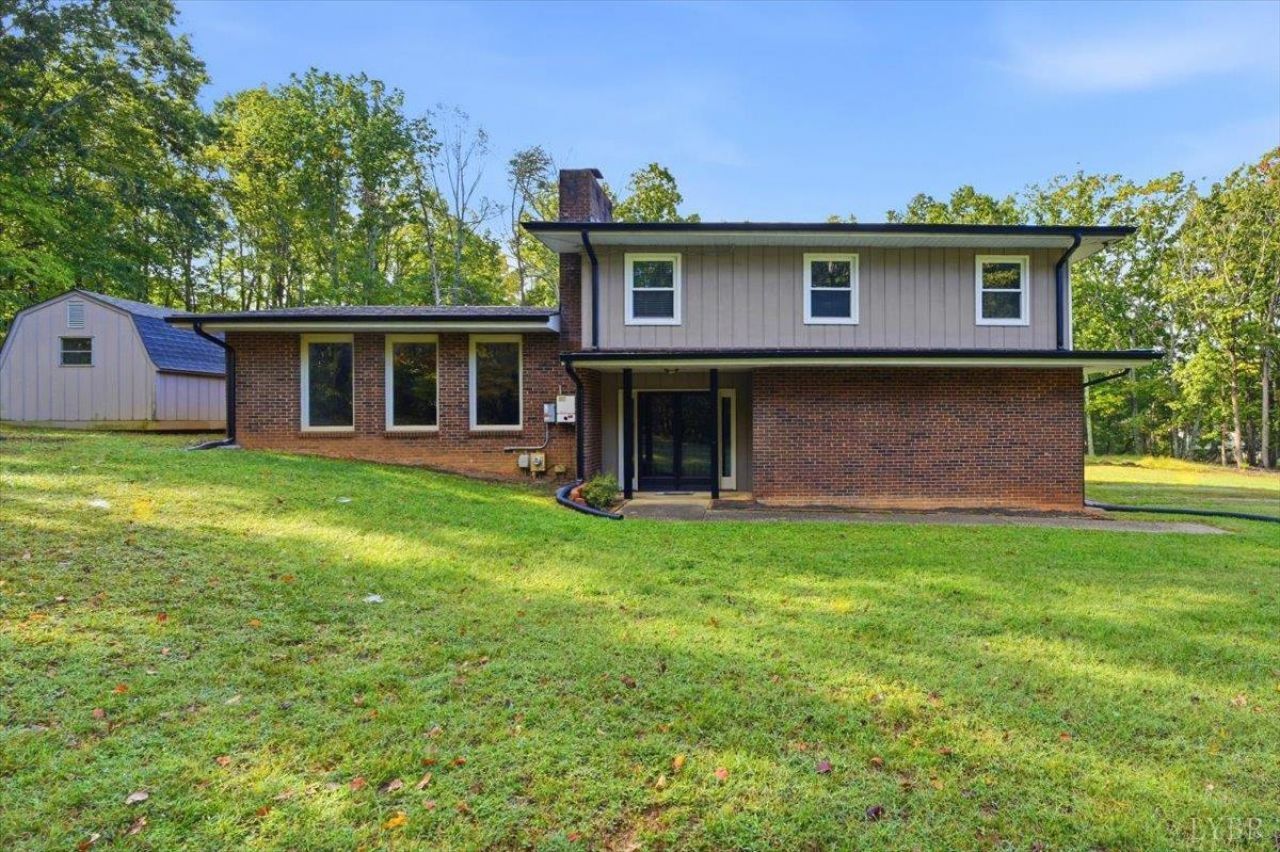
This gorgeous split foyer is completely refreshed and ready for new owners to enjoy. Everything is new - roof, gutters, windows, flooring, bathrooms, appliances, paint and much more. The floor plan is open and welcoming, from the large living room with wood burning fireplace, to the bright and airy kitchen, to a cozy den with full bath, to the generous ensuite master bedroom and impressive walk in closet. The home is complemented by a large level lot and located just minutes to Route 460 and Liberty University. The two storage buildings are sold as is. Solar panels were installed in 2025 to lower power costs.
Property Features
Property Type: Residential - Single Family
Basement: Yes
Cooling: Heat Pump
Garage: 1 car attached
Heating: Active Solar, Heat Pump
Home Style: Split Level
Lot Size: 1.38 Acres
Roof Type: Cement Composite, Metal
Taxes: $2,025
Year Built: 1973
Amenities
Ceiling Fan(s)
Main Level Den
Primary Bed w/Bath
Pantry
Separate Dining Room
Smoke Alarm
Tile Bath(s)
Walk-In Closet(s)
Off-Street Parking
Patio
Front Porch
Garden Space
Secluded Lot
Feature Descriptions
Appliance Features: Dishwasher, Microwave, Range-Elec, Refrigerator
Basement Features: Crawl Space, Partial
Days on Site: 5
Exterior: Brick, Vinyl Siding
Fireplace Features: 1 Fireplace, Living Room, Wood Burning
Laundry Features: Dryer Connection, Laundry Room, Second Floor, Washer Connections
Lot Dimensions: 1.3820 Acre(s)
Parking Notes: In Basement
Sewer: Septic Tank
Water: Well
Room Sizes
Primary: 16.0 x 12.0
Bedroom 2: 13.0 x 10.0
Bedroom 3: 10.0 x 16.0
Dining Room: 11.0 x 12.0
Kitchen: 15.0 x 12.0
Living Room: 21.0 x 14.0
Local Schools
School District: Campbell
Listed By / Shown By
Listed By
Agency Name: Berkshire Hathaway HomeServices Dawson Ford Garbee & Co.
Shown By
Agency Title: Montague Miller & Co. Realtors
Agency Phone: 800.793.5393

Estimate Your Payment
Estimated Payment
$ 1,301.26 per month $1,001.29 Principal & Interest $168.75 Property Tax $131.22 Homeowner's Insurance
69 Kirkland Street | MLS# 369831
This single family home located at 69 Kirkland Street, Rustburg, VA 24588 is currently listed for sale with an asking price of $449,901. This property was built in 1973 and has 3 bedrooms and 3 full baths with 2346 sq. ft. Kirkland Street is located in the Reynolds Subdivision subdivision within the Campbell school district. Search Reynolds Subdivision real estate on www.montaguemiller.com today.