


BEDS4
BATHS3 full
SQUARE FEET2,489
MLS#VAWI2011132
STATUSACTIVE
PROPERTY TYPEResidential - Single Family
SUBDIVISIONHARRIS
SCHOOLWINCHESTER CITY PUBLIC SCHOOLS
Property Description
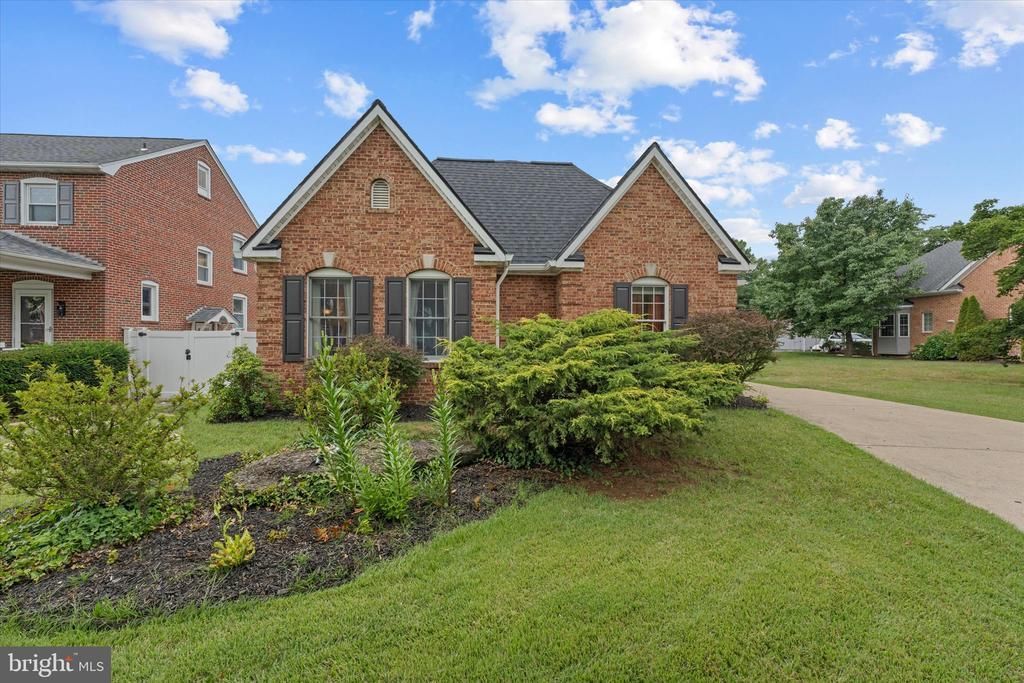
Exceptional opportunity to own this beautifully crafted custom all-brick home on Winchester's desirable east side, nestled in an established neighborhood just minutes from Route 7, downtown Winchester, schools, shopping, dining, hospitals, and major commuter routes. Designed for both everyday living and entertaining, this impressive residence features an open-concept floor plan with gleaming hardwood floors, abundant natural light, custom built-ins, and a cozy gas fireplace. The contemporary gourmet kitchen showcases granite countertops, stainless steel appliances, a spacious pantry, and a generous breakfast area, flowing seamlessly into the Large dining and living spaces. The thoughtfully designed layout offers four spacious bedrooms, each with access to a full bathroom. On the main level, you'll find a welcoming guest bedroom with a nearby full bath, along with the luxurious primary suite featuring a private ensuite bath with a tub/shower combination and walk-in closet. A convenient laundry room with utility sink is located just off the kitchen and provides access to a covered carport and outdoor sitting area. A private upper-level suite includes its own entrance on main level with a connected living room, two upper level bedrooms, and full bath, and sitting area making it ideal for an in-law suite, au pair quarters, or private guest accommodations. Adding even more versatility, the detached two-car garage is topped by a fully equipped apartment complete with a bedroom, full bath, and kitchen/living area—perfect for rental income, multigenerational living, a home office, or long-term guests. Parking is abundant with front and rear driveways, the detached two-car garage, and additional street parking. Combining timeless craftsmanship, flexible living spaces, income-producing potential, and an unbeatable location, this one-of-a-kind property truly offers something for everyone. Don't miss the opportunity to make this exceptional home yours!
Property Features
Property Type: Residential - Single Family
Cooling: Heat Pump(s)
Fireplaces: 1
Fuel Type: Natural Gas
Garage: 2
Heating: Forced Air
Home Style: Colonial
Lot Size: 0.00 Acre(S)
Stories: 2.0
Taxes: $3,745
Year Built: 1999
Feature Descriptions
Accessibility: Entry Slope <1', Level Entry - Main
Additional Structures: Above Grade, Below Grade
Appliances: Dishwasher, Dryer - Front Loading, Microwave, Refrigerator, Washer - Front Loading, Water Conditioner - Owned, Disposal, Stainless Steel Appliances, Stove, Oven/Range - Gas, Water Heater
Days on Site: 1
Exterior: Brick
Exterior: Sidewalks
Fireplace: Mantel(s)
Flooring: Hardwood
Interior: Attic, Breakfast Area, Kitchen - Gourmet, Combination Kitchen/Dining, Dining Area, Primary Bath(s), Built-Ins, Crown Moldings, Entry Level Bedroom, Wood Floors, Floor Plan - Open, Bathroom - Jetted Tub, Bathroom - Walk-In Shower, Ceiling Fan(s), Combination Dining/Living, Kitchen - Eat-In, Pantry, Recessed Lighting, Walk-in Closet(s), Window Treatments
Lot: Landscaping
Lot Dimensions: 0.00 Acre(S)
Parking Features: Asphalt Driveway, Paved Parking, Paved Driveway, Secure Parking
Parking Notes: 6 Total Parking Spaces
Rooms: Living Room, Dining Room, Primary Bedroom, Sitting Room, Bedroom 2,Bedroom 3,Bedroom 4,Bedroom 5,Kitchen, Family Room, Foyer, In-Law/auPair/Suite, Laundry, Mud Room, Other, Bathroom 1,Bathroom 2,Bathroom 3,Primary Bathroom
Sewer: Public Sewer
SQFT Above Finished: 2489
SQFT Total Finished: 2489
Structure Type: Detached
Total Garage/Parking Spaces: 6
Water: Public
Room Sizes
Family Room: 21 x 12 Level - Main
Kitchen: 15 x 11 Level - Main
Laundry: 16 x 6 Level - Main
Bedroom 3: 13 x 9 Level - Upper 1
Dining Room: 20 x 11 Level - Main
Living Room: 20 x 15 Level - Main
Primary Bedroom: 17 x 13 Level - Main
Bedroom 2: 16 x 13 Level - Main
In-Law/auPair/Suite: 19 x 6 Level - Upper 1
Local Schools
School District: WINCHESTER CITY PUBLIC SCHOOLS
Listed By / Shown By
Listed By
Agency Name: Keller Williams Realty
Agency Phone: 7036690099
Shown By
Agency Title: Montague Miller & Co. Realtors
Agency Phone:

Estimate Your Payment
Estimated Payment
$ 1,744.39 per month $1,266.35 Principal & Interest $312.08 Property Tax $165.96 Homeowner's Insurance
687 Woodland Ave | MLS# VAWI2011132
This single family home located at 687 Woodland Ave, Winchester, VA 22601 is currently listed for sale with an asking price of $569,000. This property was built in 1999 and has 4 bedrooms and 3 full baths with 2489 sq. ft. Woodland Ave is located in the HARRIS subdivision within the WINCHESTER CITY PUBLIC SCHOOLS school district. Search HARRIS real estate on www.montaguemiller.com today.