



BEDS3
BATHS3 full
SQUARE FEET2,356
MLS#VAPW2132100
STATUSACTIVE
PROPERTY TYPEResidential - Single Family
SCHOOLPRINCE WILLIAM COUNTY PUBLIC SCHOOLS
Property Description
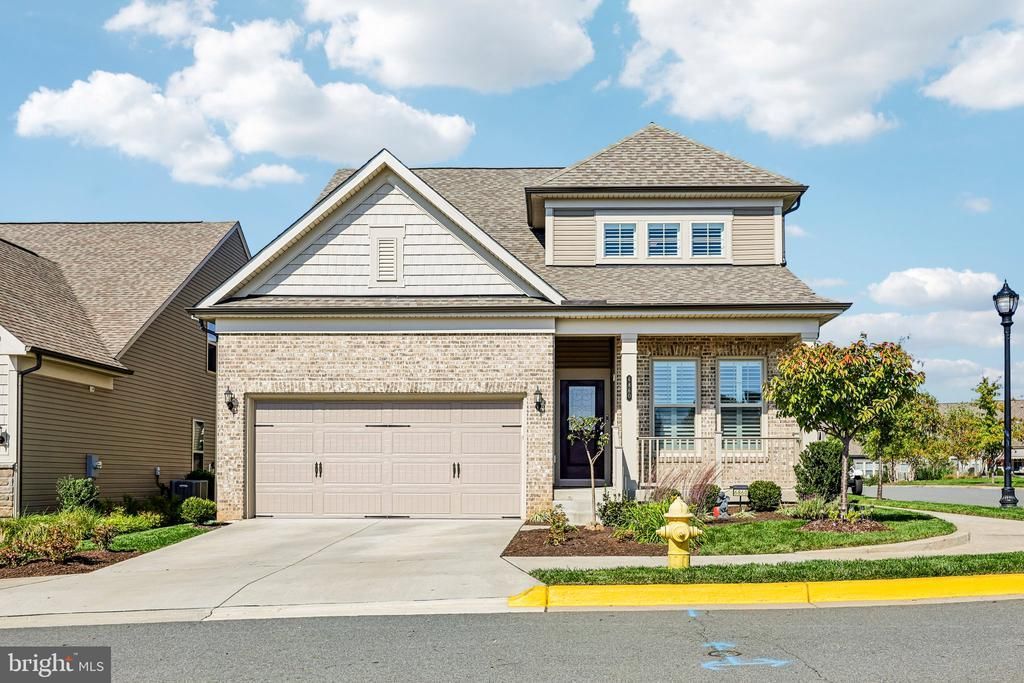
Built in 2023, this Craftsman-style home in a welcoming 55+ community offers 2,356 square feet, three bedrooms, and three full baths, with over $100,000 in seller upgrades. The extended model features a sunroom, patio, and custom shutters. The main-level primary suite includes a generous walk-in closet, walk-in shower, ceiling fan with lighting, and bathroom heater fan. An open layout connects the living and dining areas with a kitchen featuring upgraded countertops, an island, pantry, and gas range. A gas fireplace adds warmth to the living area. Upstairs, the loft and bedroom with a Murphy bed and full bath provide flexible space for guests or everyday use. All bedrooms feature ceiling fans with lighting. Enjoy natural light in the sunroom, outdoor dining on the patio, and convenient storage in the attached two-car garage with built-in shelving. Situated on a corner lot, this home offers low-maintenance living, including lawn maintenance, a sprinkler system, and community amenities, club activities, a pool, and recreational facilities. Ideally situated near the clubhouse and conveniently located near downtown Haymarket, restaurants, shops, and the hospital, with easy access to I-66, Route 15, and Route 29.
Property Features
Property Type: Residential - Single Family
Cooling: Central A/C, Ceiling Fan(s)
Fireplaces: 1
Fuel Type: Natural Gas
Garage: 2
Heating: Forced Air, Central
Home Style: Craftsman
Lot Size: 0.13 Acres
Stories: 2.0
Taxes: $6,991
Year Built: 2023
Feature Descriptions
Additional Structures: Above Grade, Below Grade
Appliances: Built-In Microwave, Dishwasher, Disposal, Exhaust Fan, Icemaker, Oven/Range - Gas, Range Hood, Refrigerator
Community Amenities: Club House, Fitness Center, Common Grounds, Jog/Walk Path, Pickleball Courts, Pool - Indoor, Pool - Outdoor, Retirement Community, Tennis Courts, Billiard Room, Shuffleboard
Days on Site: 6
Exterior: Combination
Exterior: Lawn Sprinkler, Street Lights
Fireplace: Gas/Propane, Insert
Flooring: Carpet, Luxury Vinyl Plank, Tile/Brick
HOA Fee: $294.00/Monthly
Interior: Bathroom - Walk-In Shower, Carpet, Ceiling Fan(s), Combination Dining/Living, Combination Kitchen/Dining, Combination Kitchen/Living, Entry Level Bedroom, Family Room Off Kitchen, Floor Plan - Open, Kitchen - Eat-In, Kitchen - Island, Pantry, Primary Bath(s), Recessed Lighting, Sprinkler System, Upgraded Countertops, Walk-in Closet(s)
Location: Corner Lot/Unit
Lot: Corner
Lot Dimensions: 0.13 Acre(S)
Parking Features: Concrete Driveway
Parking Notes: 4 Total Parking Spaces
Pet Restrictions: No Pet Restrictions
Sewer: Public Sewer
SQFT Above Finished: 2356
SQFT Total Finished: 2356
Structure Type: Detached
Total Garage/Parking Spaces: 4
Utilities: Cable TV Available, Electric Available, Natural Gas Available, Sewer Available, Water Available
Water: Public
Local Schools
School District: PRINCE WILLIAM COUNTY PUBLIC SCHOOLS
Listed By / Shown By
Listed By
Agency Name: RE/MAX Gateway
Agency Phone: 7037541770
Shown By
Agency Title: Montague Miller & Co. Realtors
Agency Phone: 800.793.5393

Estimate Your Payment
Estimated Payment
$ 2,546.03 per month $1,735.94 Principal & Interest $582.58 Property Tax $227.50 Homeowner's Insurance
6860 Moonstone Peony Lane | MLS# VAPW2132100
This single family home located at 6860 Moonstone Peony Lane, Haymarket, VA 20169 is currently listed for sale with an asking price of $780,000. This property was built in 2023 and has 3 bedrooms and 3 full baths with 2356 sq. ft. Moonstone Peony Lane is located within the PRINCE WILLIAM COUNTY PUBLIC SCHOOLS school district. Search Haymarket real estate on www.montaguemiller.com today.