



BEDS3
BATHS3 full 1 partial
SQUARE FEET1,611
MLS#VAFX2350178
STATUSACTIVE
PROPERTY TYPERental - Townhouse
SUBDIVISIONMC LEAN PROVINCE
SCHOOLFAIRFAX COUNTY PUBLIC SCHOOLS
Property Description
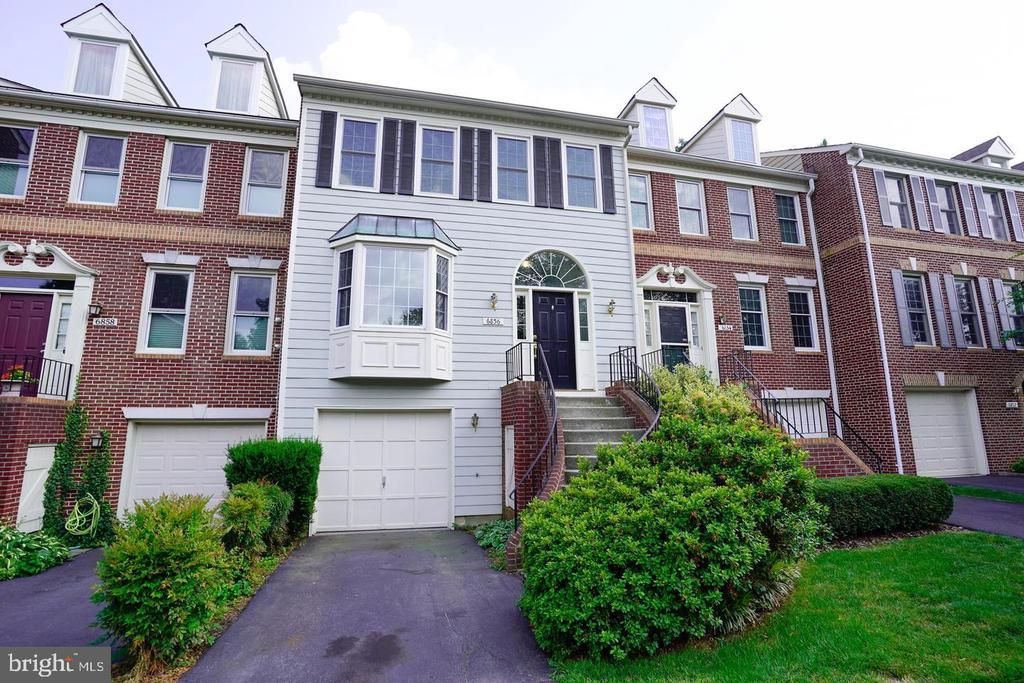
Gorgeous 3 level TH w/Garage. Superb condition. Spacious LR w/bay window. Formal DR w/built-ins. Hardwood floors throughout main & upper levels. Sunny & Bright Eat-in Kitchen features skylight & French Doors to Deck with wonderful wooded vistas. Master Suite w/walk-in closet & luxurious bath w/sep shower & tub. Great walk out LL includes recreation room w/FP. Separate laundry room. Private fenced yard is perfect for entertaining, gardening or just relaxing. Close to West Falls Church Metro. Garage and loads of street/guest parking.
Property Features
Property Type: Rental - Townhouse
Basement: Yes
Basement: Outside Entrance, Rear Entrance, Connecting Stairway, Fully Finished, Improved, Heated, Walkout Level, Windows
Cooling: Ceiling Fan(s), Central A/C
Fireplaces: 1
Fuel Type: Natural Gas
Garage: 1 car attached
Heating: Forced Air
Home Style: Traditional
Lot Size: 0.05 Acres
Stories: 3.0
Year Built: 1986
Feature Descriptions
Additional Structures: Above Grade, Below Grade
Appliances: Dishwasher, Disposal, Dryer, Exhaust Fan, Icemaker, Oven/Range - Electric, Refrigerator, Washer, Water Heater, Built-In Microwave
Exterior: HardiPlank Type
Exterior: Exterior Lighting, Sidewalks
Fencing: Rear
HOA Fee: $0.00/Monthly
Interior: Breakfast Area, Kitchen - Table Space, Kitchen - Eat-In, Primary Bath(s), Built-Ins, Chair Railings, Crown Moldings, Window Treatments, Wood Floors, Floor Plan - Traditional, Ceiling Fan(s), Formal/Separate Dining Room, Skylight(s), Walk-in Closet(s)
Lot: Backs to Trees, Landscaping, Premium, No Thru Street
Lot Dimensions: 0.05 Acre(S)
Parking Features: Off Street, Attached Garage, Asphalt Driveway, General Common Elements
Pet Restrictions: Case by Case Basis
Rent Includes: HOA/Condo Fee
Sewer: Public Sewer
Special View Info: Trees/Woods
SQFT Above Finished: 1611
SQFT Total Finished: 1611
Structure Type: Interior Row/Townhouse
Total Garage/Parking Spaces: 1
Water: Public
Windows: Bay/Bow
Local Schools
High School: MCLEAN
Middle School: LONGFELLOW
Elementary School: HAYCOCK
School District: FAIRFAX COUNTY PUBLIC SCHOOLS
Listed By / Shown By
Listed By
Agency Name: RE/MAX Allegiance
Agency Phone: 7032379500
Shown By
Agency Title: Montague Miller & Co. Realtors
Agency Phone: 800.793.5393

6856 Mclean Province Circle | MLS# VAFX2350178
This property located at 6856 Mclean Province Circle, Falls Church, VA 22043 is currently listed for rent with an asking price of $4,000 / Monthly. Mclean Province Circle is located within the FAIRFAX COUNTY PUBLIC SCHOOLS school district. Search Falls Church real estate on www.montaguemiller.com today.