



BEDS1
BATHS1 full
SQUARE FEET742
MLS#VAFX2348646
STATUSACTIVE
PROPERTY TYPERental - Condominium
SUBDIVISIONKINGSTOWNE
SCHOOLFAIRFAX COUNTY PUBLIC SCHOOLS
Property Description
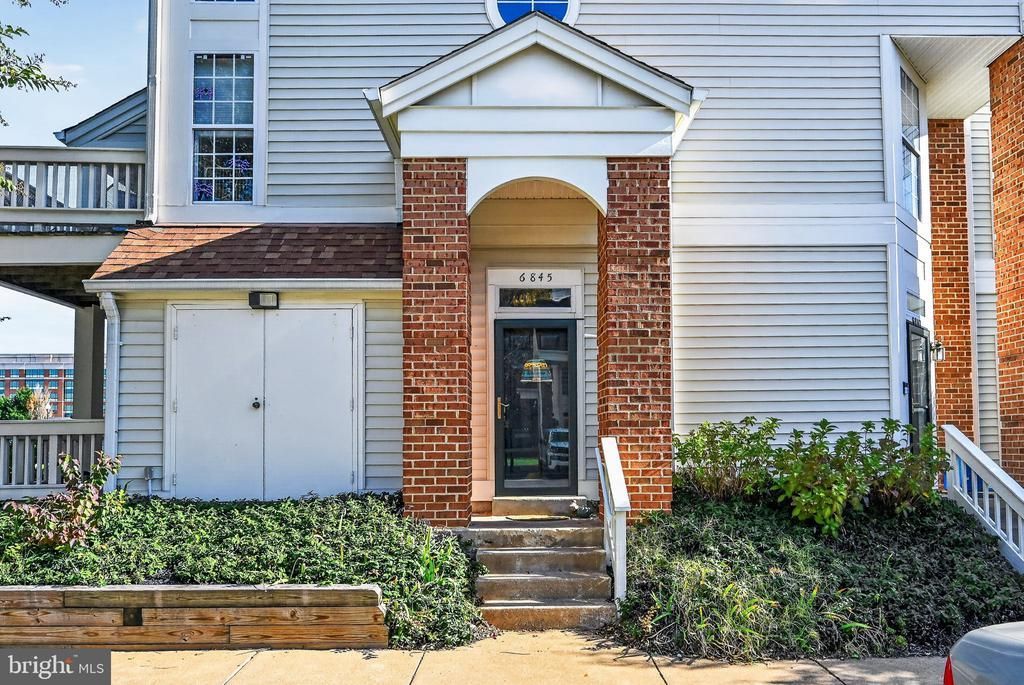
Welcome to this gorgeous 1 bedroom, 1 full ( newly remodeled ) bathroom unit smack in the heart of Kingstowne! Pet friendly landlord. Come see the light filled cozy home boasting 9ft Ceilings, Chefs kitchen with granite counters, stainless steel appliances and loads of cabinets & counters space! Newly installed recessed lighting, fresh paint and all new luxury vinyl plank floors in the main living area A huge bedroom with sun filled windows and new carpet. There is a convention stack washer and dryer in the unit amazing closet and storage space. Enjoy a cozy gas fireplace in the main living room and a walk out sliding glass door to a large covered porch! loads of parking ( 1 assigned spot right out front! ) and walkable to grocery, shops, fitness, restaurants and services! Don't miss!
Property Features
Property Type: Rental - Condominium
Cooling: Central A/C, Ceiling Fan(s)
Fireplaces: 1
Fuel Type: Natural Gas
Heating: Forced Air
Home Style: Colonial
Stories: 1.0
Year Built: 1993
Feature Descriptions
Additional Structures: Above Grade
Appliances: Dishwasher, Disposal, Dryer, Microwave, Oven/Range - Electric, Refrigerator, Stainless Steel Appliances, Washer
Building Name: ETON SQUARE CONDO
Days on Site: 1
Exterior: Aluminum Siding
Flooring: Luxury Vinyl Plank, Carpet, Ceramic Tile
Interior: Kitchen - Galley, Pantry, Upgraded Countertops, Window Treatments, Recessed Lighting, Floor Plan - Open, Combination Kitchen/Living
Number of Rooms: 4
Parking Features: Parking Lot, Assigned, Unassigned
Pet Restrictions: Case by Case Basis, Number Limit
Rent Includes: Snow Removal, Trash Removal, Water
Sewer: Public Sewer
SQFT Above Finished: 742
SQFT Total Finished: 742
Structure Type: Unit/Flat/Apartment
Total Garage/Parking Spaces: 30
Water: Public
Local Schools
High School: HAYFIELD
Middle School: HAYFIELD SECONDARY SCHOOL
Elementary School: HAYFIELD
School District: FAIRFAX COUNTY PUBLIC SCHOOLS
Listed By / Shown By
Listed By
Agency Name: Samson Properties
Agency Phone: 7033788810
Shown By
Agency Title: Montague Miller & Co. Realtors
Agency Phone: 800.793.5393

6845 Brindle Heath Way, Unit 160 | MLS# VAFX2348646
This property located at 6845 Brindle Heath Way, Unit 160, Alexandria, VA 22315 is currently listed for rent with an asking price of $2,000 / Monthly. Brindle Heath Way, Unit 160 is located within the FAIRFAX COUNTY PUBLIC SCHOOLS school district. Search Alexandria real estate on www.montaguemiller.com today.