



BEDS3
BATHS2 full
SQUARE FEET1,931
MLS#VAFX2349086
STATUSACTIVE
PROPERTY TYPEResidential - Single Family
SUBDIVISIONEDSALL PARK
SCHOOLFAIRFAX COUNTY PUBLIC SCHOOLS
Property Description
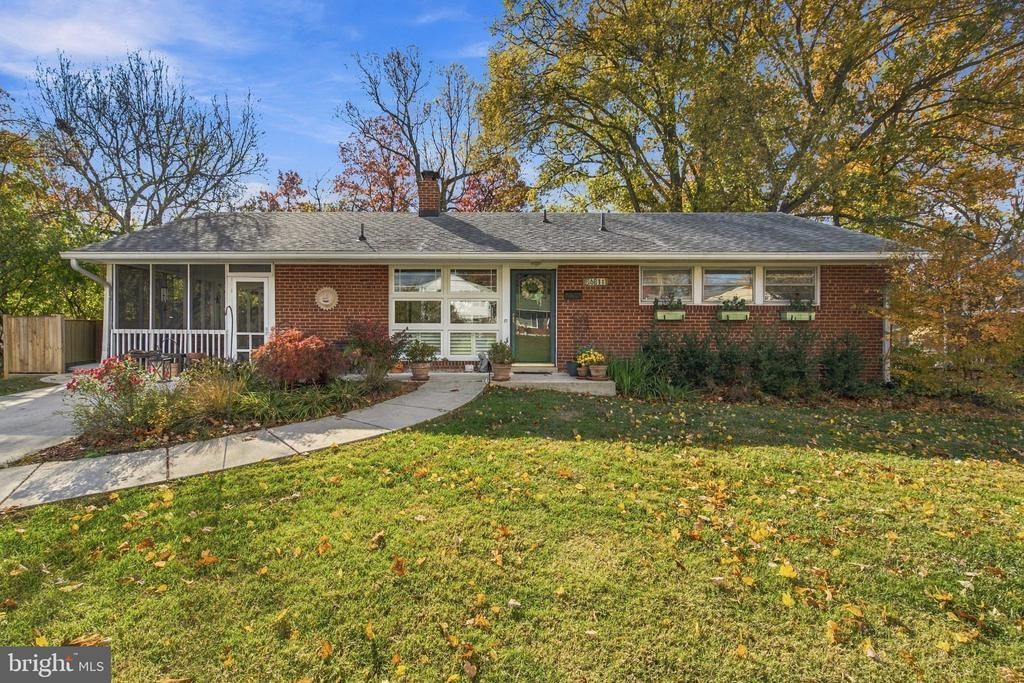
Timeless charm and rare design details meet in this two-level brick ranch. Inside, the classic ranch layout includes three bedrooms and a beautifully renovated bath with walk-in shower, custom tile and upgraded vanity and lighting all on the main level. The living room centers on a cozy wood burning fireplace, and the fully renovated kitchen is a showpiece: all new cabinetry, custom tile flooring, new countertops, designer lighting and a coffee bar/dry bar, with storage at every turn. Details you rarely see in homes today set this one apart: sliding door closets with large storage cubbies above them, storage tucked under the stairs, and a lower level utility room with a workbench for tinkering and projects. Step off the kitchen to find a huge screened side porch, a truly special place to enjoy afternoons and evenings outdoors. The finished lower level, bright with windows, adds a spacious rec room, a full bath with walk-in shower a den, and a bonus room for hobbies or a home office. The fully fenced back yard was redone within the last five years with a pergola, custom patio and covered grill station, made for gathering. You won't want to leave this backyard paradise! NO HOA. Roof replaced just before 2020. Near Springfield Plaza (Trader Joe's, Whole Foods, Giant) and the Mixing Bowl, for easy trips to Annandale, Springfield or Alexandria, with the airport close by off I-395.
Property Features
Property Type: Residential - Single Family
Basement: Yes
Basement: Fully Finished, Walkout Stairs, Windows
Cooling: Central A/C
Fireplaces: 1
Fuel Type: Natural Gas
Heating: Forced Air
Home Style: Ranch/Rambler
Lot Size: 0.24 Acres
Stories: 2.0
Taxes: $7,278
Year Built: 1957
Feature Descriptions
Additional Structures: Above Grade, Below Grade
Appliances: Built-In Microwave, Dishwasher, Disposal, Dryer, Icemaker, Oven/Range - Gas, Refrigerator, Stainless Steel Appliances, Washer, Water Heater
Days on Site: 16
Exterior: Brick
Exterior: Extensive Hardscape, Exterior Lighting
Fencing: Rear, Privacy
Fireplace: Brick, Wood
Interior: Bathroom - Walk-In Shower, Entry Level Bedroom, Upgraded Countertops, Wood Floors, Ceiling Fan(s), Kitchen - Eat-In, Formal/Separate Dining Room
Lot: Front Yard, Rear Yard
Lot Dimensions: 0.24 Acre(S)
Rooms: Living Room, Dining Room, Primary Bedroom, Bedroom 2,Bedroom 3,Kitchen, Den, Laundry, Recreation Room, Utility Room, Bonus Room, Full Bath
Sewer: Public Sewer
SQFT Above Finished: 1092
SQFT Below Finished: 839
SQFT Total Finished: 1931
Structure Type: Detached
Water: Public
Local Schools
High School: EDISON
Middle School: HOLMES
Elementary School: BREN MAR PARK
School District: FAIRFAX COUNTY PUBLIC SCHOOLS
Listed By / Shown By
Listed By
Agency Name: EXP Realty, LLC
Agency Phone: 8668257169
Shown By
Agency Title: Montague Miller & Co. Realtors
Agency Phone: 800.793.5393

Estimate Your Payment
Estimated Payment
$ 2,242.70 per month $1,446.62 Principal & Interest $606.50 Property Tax $189.58 Homeowner's Insurance
6811 Hopewell Avenue | MLS# VAFX2349086
This single family home located at 6811 Hopewell Avenue, Springfield, VA 22151 is currently listed for sale with an asking price of $650,000. This property was built in 1957 and has 3 bedrooms and 2 full baths with 1931 sq. ft. Hopewell Avenue is located in the EDSALL PARK subdivision within the FAIRFAX COUNTY PUBLIC SCHOOLS school district. Search EDSALL PARK real estate on www.montaguemiller.com today.