


BEDS4
BATHS2 full 1 partial
SQUARE FEET2,196
MLS#VAFX2309948
STATUSACTIVE
PROPERTY TYPERental - Single Family
SUBDIVISIONHILLSIDE MANOR
SCHOOLFAIRFAX COUNTY PUBLIC SCHOOLS
Property Description
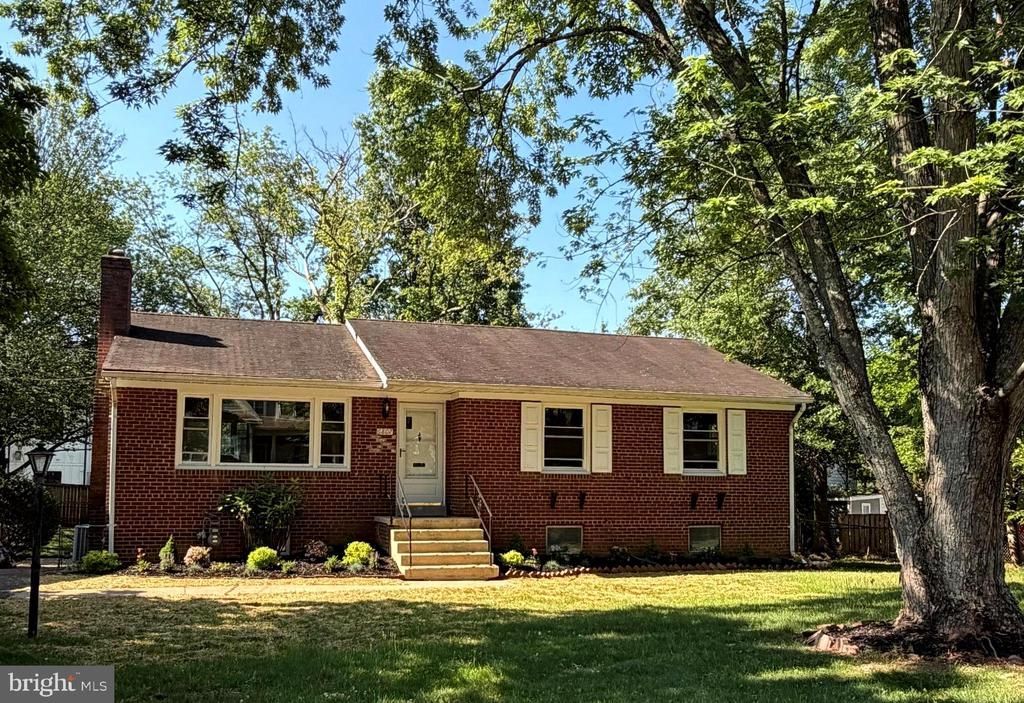
Available now, 4BR, 2.5BA rambler in McLean and ready for tenants. The main level features a living room, dining room and separate kitchen plus 3 bedrooms and 2 full baths. The lower level has one additional bedroom, a half BA, family and den or home office. The backyard is fully fenced and has a storage shed. Great location just 2 miles to both the Mclean and West Falls Church Metros and minutes from all the great shopping, dining, and entertainment options in McLean and Tysons Corner! From here, McLean High School and Longfellow Middle School are less than a mile and Kent Gardens Elementary school is a 7-minute walk. Owner prefers a 24 – 36-month lease. Go & Show!
Property Features
Property Type: Rental - Single Family
Basement: Full
Basement: Yes
Cooling: Central A/C
Fireplaces: 1
Fuel Type: Natural Gas
Heating: Forced Air
Home Style: Ranch/Rambler
Lot Size: 0.25 Acres
Stories: 2.0
Year Built: 1956
Feature Descriptions
Additional Structures: Above Grade, Below Grade
Appliances: Refrigerator, Oven - Wall, Cooktop, Dishwasher, Disposal, Washer, Dryer
Days on Site: 4
Exterior: Brick
Fireplace: Wood, Fireplace - Glass Doors
Flooring: Hardwood, Ceramic Tile
Interior: Ceiling Fan(s), Combination Dining/Living, Primary Bath(s), Wood Floors
Lot Dimensions: 0.25 Acre(S)
Parking Features: Driveway, Asphalt Driveway, Paved Driveway, Surface
Pet Restrictions: Case by Case Basis
Rooms: Living Room, Dining Room, Primary Bedroom, Bedroom 2,Bedroom 4,Kitchen, Game Room, Family Room, Foyer, Bedroom 1,Other, Storage Room, Utility Room, Full Bath
Sewer: Public Sewer
SQFT Above Finished: 1246
SQFT Below Finished: 950
SQFT Total Finished: 2196
Structure Type: Detached
Total Garage/Parking Spaces: 2
Water: Public
Local Schools
High School: MCLEAN
Middle School: LONGFELLOW
Elementary School: KENT GARDENS
School District: FAIRFAX COUNTY PUBLIC SCHOOLS
Listed By / Shown By
Listed By
Agency Name: KW United
Agency Phone: 7035331500
Shown By
Agency Title: Montague Miller & Co. Realtors
Agency Phone:

6807 Dean Drive | MLS# VAFX2309948
This property located at 6807 Dean Drive, McLean, VA 22101 is currently listed for rent with an asking price of $4,300 / Monthly. Dean Drive is located within the FAIRFAX COUNTY PUBLIC SCHOOLS school district. Search Mclean real estate on www.montaguemiller.com today.