


BEDS3
BATHS2 full 2 partial
SQUARE FEET1,860
MLS#VAFX2311232
STATUSACTIVE
PROPERTY TYPERental - Townhouse
SUBDIVISIONMANCHESTER LAKES
SCHOOLFAIRFAX COUNTY PUBLIC SCHOOLS
Property Description
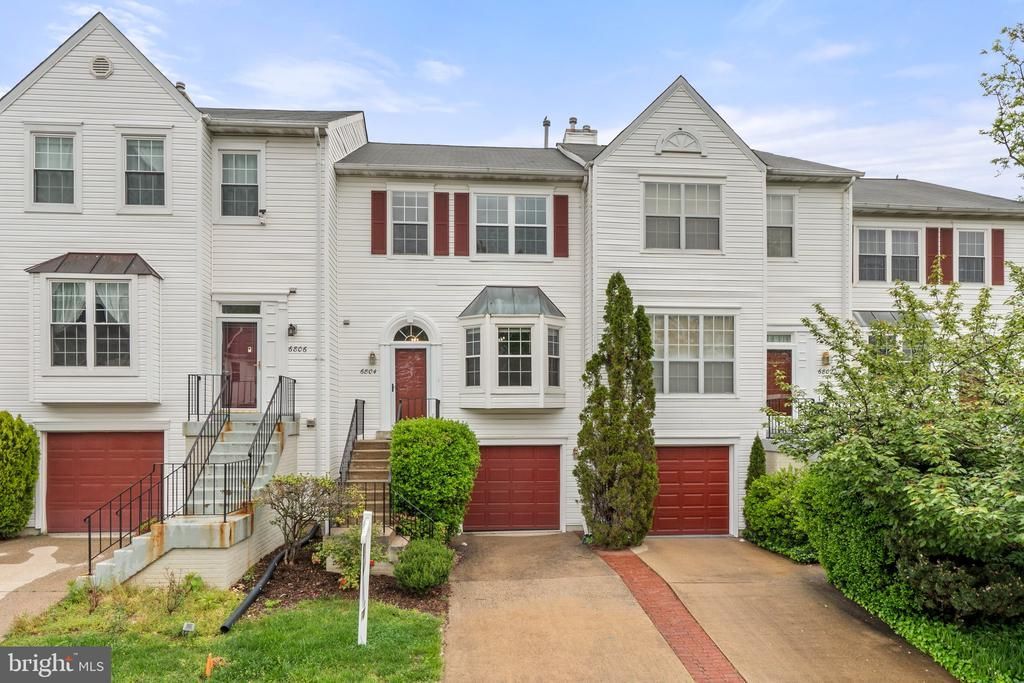
Stunning 3-Level Townhome for Rent – Prime Kingstowne Location! Welcome to this beautifully updated 3-level townhome, offering the perfect combination of elegance, comfort, and convenience! The main level features a spacious living and formal dining room with gleaming hardwood floors. A charming bay window with a cozy window seat offers a serene view of the tranquil community pond and provides abundant natural light. The dining room includes a custom built-in cabinet with a granite top—perfect for storage and serving. The adjacent eat-in kitchen boasts granite countertops, under-cabinet lighting, and a sliding glass door leading to a freshly painted deck, ideal for relaxing or entertaining outdoors. Upstairs, the luxurious primary suite impresses with vaulted ceilings, a generous walk-in closet, and a spa-like ensuite bath featuring double vanities, a glass-enclosed shower, and a large soaking tub. Two additional bedrooms and a second full bathroom complete the upper level. The lower level offers a cozy rec room with a marble-surround gas fireplace, abundant natural light, and access to a fenced back patio. Brand-new LVP flooring enhances the modern feel of this versatile space. You'll also find two large storage closets, a laundry area, a second half bath, and direct access to the attached garage. Enjoy fantastic community amenities, including a pool and fitness center, all within walking distance. Ideally located near Kingstowne's vibrant shopping, dining, and entertainment options, with easy access to I-395, I-495, I-95, and just minutes to the Franconia/Springfield Metro. Don't miss the opportunity to lease this exceptional townhome—schedule your private tour today! Application through TransUnion Smart Move Tenant Screening - to apply, text name and email for each tenant over 18 to listing agent.
Property Features
Property Type: Rental - Townhouse
Basement: Daylight, Full, Garage Access, Fully Finished, Walkout Level, Rear Entrance, Full
Basement: Yes
Cooling: Central A/C, Ceiling Fan(s)
Fireplaces: 1
Fuel Type: Natural Gas
Garage: 1 car attached
Heating: Heat Pump(s)
Home Style: 10000001216
Lot Size: 0.03 Acres
Roof Type: Asphalt, Shingle
Stories: 3.0
Year Built: 1990
Feature Descriptions
Additional Structures: Above Grade, Below Grade
Appliances: Built-In Microwave, Dishwasher, Disposal, Dryer, Exhaust Fan, Oven/Range - Gas, Refrigerator, Washer, Water Heater
Community Amenities: Basketball Courts, Club House, Exercise Room, Pool - Outdoor, Tennis Courts, Tot Lots/Playground
Days on Site: 15
Exterior: Vinyl Siding
Fencing: Rear
Fireplace: Gas/Propane, Marble
Flooring: Ceramic Tile, Carpet, Solid Hardwood, Vinyl, Luxury Vinyl Plank
HOA Fee: $154.00/Monthly
Interior: Ceiling Fan(s), Combination Dining/Living, Floor Plan - Traditional, Kitchen - Eat-In, Kitchen - Table Space, Recessed Lighting, Bathroom - Soaking Tub
Lot Dimensions: 0.03 Acre(S)
Parking Features: Attached Garage, Driveway, Parking Lot, General Common Elements, Unassigned, Permit Included
Pet Restrictions: Case by Case Basis
Rooms: Living Room, Dining Room, Bedroom 2,Bedroom 3,Kitchen, Breakfast Room, Bedroom 1,Recreation Room, Bathroom 1,Bathroom 2
Sewer: Public Sewer
Special View Info: Pond
SQFT Above Finished: 1372
SQFT Below Finished: 488
SQFT Total Finished: 1860
Structure Type: Interior Row/Townhouse
Total Garage/Parking Spaces: 1
Utilities: Cable TV Available
Water: Public
Windows: Bay/Bow, Double Pane
Room Sizes
Living Room: 15 x 15 Level - Main
Dining Room: 9 x 14 Level - Main
Kitchen: 9 x 11 Level - Main
Breakfast Room: 9 x 8 Level - Main
Bedroom 1: 16 x 11 Level - Upper 1
Bedroom 2: 11 x 10 Level - Upper 1
Bedroom 3: 11 x 8 Level - Upper 1
Bathroom 1: 9 x 7 Level - Upper 1
Bathroom 2: 7 x 5 Level - Upper 1
Recreation Room: 11 x 19 Level - Lower 1
Local Schools
High School: EDISON
Middle School: TWAIN
Elementary School: FRANCONIA
School District: FAIRFAX COUNTY PUBLIC SCHOOLS
Listed By / Shown By
Listed By
Agency Name: Samson Properties
Agency Phone: 7033788810
Shown By
Agency Title: Montague Miller & Co. Realtors
Agency Phone:

6804 Signature Circle | MLS# VAFX2311232
This property located at 6804 Signature Circle, Alexandria, VA 22310 is currently listed for rent with an asking price of $3,650 / Monthly. Signature Circle is located within the FAIRFAX COUNTY PUBLIC SCHOOLS school district. Search Alexandria real estate on www.montaguemiller.com today.