



BEDS3
BATHS3 full 1 partial
SQUARE FEET2,348
MLS#VAFX2339332
STATUSACTIVE
PROPERTY TYPEResidential - Single Family
SUBDIVISIONWEST SPRINGFIELD
SCHOOLFAIRFAX COUNTY PUBLIC SCHOOLS
Property Description
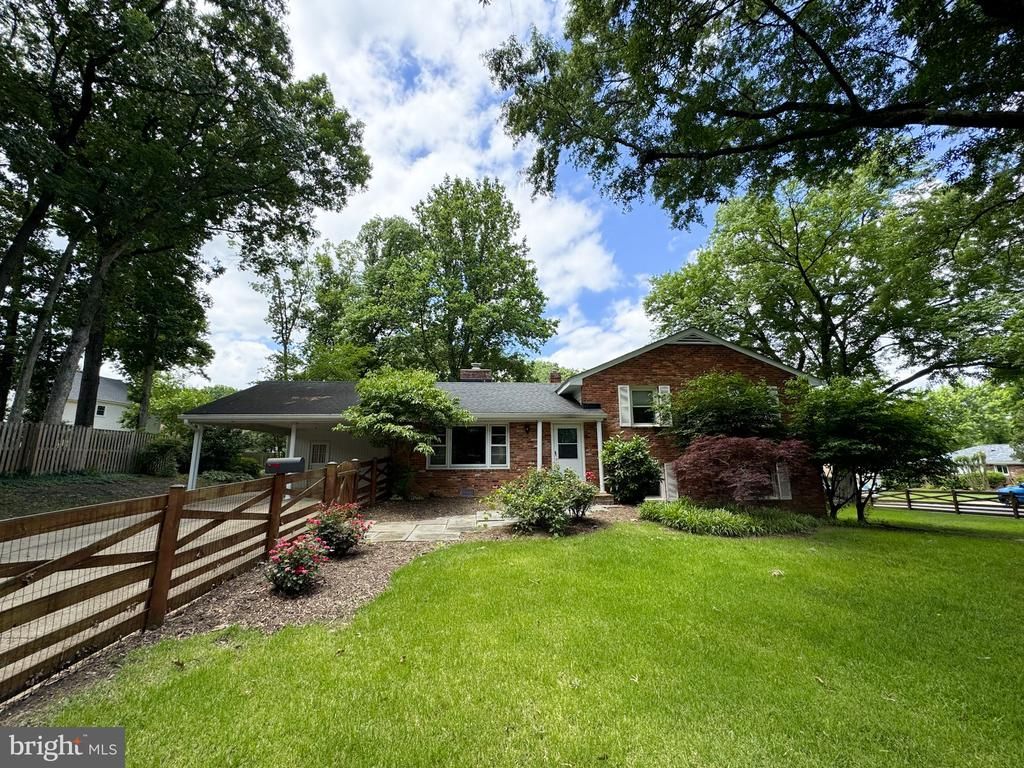
**ASSUMABLE VA LOAN WITH 2.25% INTEREST RATE ** Welcome to 6800 Ava Street — a beautifully renovated and meticulously maintained Leesburg model offering an exceptional blend of refined interiors, versatile living spaces, and inviting outdoor living in the heart of Springfield. Set on a generous, private lot with expansive side and rear lawns, this thoughtfully designed residence offers nearly 2,400 square feet of living space, including four spacious bedrooms, three full bathrooms, and an abundance of flexible living areas designed for both everyday comfort and effortless entertaining. From the moment you arrive, the home makes an impression with its welcoming curb appeal and beautifully landscaped grounds. Inside, rich hardwood floors extend throughout the main living spaces, creating a warm and cohesive aesthetic. The inviting living room features a classic brick-hearth wood-burning fireplace, timeless architectural details, and an abundance of natural light that enhances the home's bright and airy ambiance. At the heart of the home, the renovated gourmet kitchen is both stylish and functional, featuring stainless steel appliances, pendant lighting, beautiful shaker-style maple cabinetry, and striking countertops that elegantly extend up the wall to create a seamless backsplash. Generous counter space provides an ideal setting for meal preparation, entertaining, and gathering with family and friends. The kitchen flows effortlessly into the adjoining sunroom, a versatile space offering endless possibilities for a casual dining area, home office, reading retreat, or additional entertaining space. The serene primary suite provides a private retreat, complete with a beautifully updated en-suite bath featuring a spacious walk-in shower. Two additional bedrooms share an updated hall bath with a classic shower/tub combination, offering comfortable accommodations for family and guests. The finished lower level expands the home's versatility with a generously sized recreation room featuring custom built-ins. Whether envisioned as a home theater, game room, fitness area, play space, or additional gathering room, this flexible space adapts effortlessly to today's lifestyle. Step outside and discover a private outdoor oasis designed for both entertaining and relaxation. A pergola-covered patio creates the perfect setting for summer barbecues, al fresco dining, morning coffee, or an evening glass of wine. The expansive, fully fenced and fully usable yard offers exceptional space for gardening, pets, play, and outdoor activities, while mature landscaping and fresh plantings enhance the sense of privacy. An oversized two-car carport and driveway provide abundant parking for residents and guests, adding to the home's everyday convenience. Ideally situated near major commuter routes, shopping, dining, parks, and schools, 6800 Ava Street offers the rare combination of thoughtful updates, generous living space, privacy, and exceptional outdoor living — all in a highly convenient Springfield location. A distinctive home offering comfort, character, and effortless living. Don't miss the opportunity to make it yours.
Property Features
Property Type: Residential - Single Family
Basement: Daylight, Full, Fully Finished, Improved
Basement: Yes
Cooling: Central A/C
Fireplaces: 1
Fuel Type: Natural Gas
Heating: Forced Air
Home Style: Split Level
Lot Size: 0.33 Acres
Stories: 3.0
Taxes: $8,694
Year Built: 1962
Feature Descriptions
Additional Structures: Above Grade, Below Grade
Appliances: Built-In Microwave, Dishwasher, Disposal, Dryer, Exhaust Fan, Refrigerator, Stainless Steel Appliances, Washer, Water Heater, Oven/Range - Electric, Oven - Wall, Oven - Self Cleaning
Exterior: Combination
Fencing: Fully, Board
Fireplace: Brick, Wood
Interior: Attic, Built-Ins, Carpet, Ceiling Fan(s), Floor Plan - Open, Kitchen - Gourmet, Primary Bath(s), Recessed Lighting, Upgraded Countertops, Wood Floors, Bathroom - Stall Shower, Formal/Separate Dining Room
Lot Dimensions: 0.33 Acre(S)
Parking Features: Concrete Driveway, Paved Driveway
Parking Notes: 2 Total Parking Spaces
Rooms: Living Room, Dining Room, Primary Bedroom, Bedroom 2,Bedroom 3,Bedroom 4,Kitchen, Sun/Florida Room, Recreation Room, Bathroom 2,Bathroom 3,Primary Bathroom, Half Bath
Sewer: Public Sewer
SQFT Above Finished: 1672
SQFT Below Finished: 676
SQFT Total Finished: 2348
Structure Type: Detached
Total Garage/Parking Spaces: 2
Water: Public
Room Sizes
Primary Bedroom: 13 x 11 Level - Upper 1
Bedroom 2: 12 x 10 Level - Upper 1
Bedroom 3: 9 x 8 Level - Upper 1
Living Room: 25 x 20 Level - Main
Kitchen: 18 x 10 Level - Main
Recreation Room: 24 x 12 Level - Lower 1
Sun/Florida Room: 16 x 15 Level - Main
Local Schools
High School: WEST SPRINGFIELD
Middle School: IRVING
Elementary School: WEST SPRINGFIELD
School District: FAIRFAX COUNTY PUBLIC SCHOOLS
Listed By / Shown By
Listed By
Agency Name: Bay Property Mgmt Group Northern Virginia, LLC.
Agency Phone: 7036391990
Shown By
Agency Title: Montague Miller & Co. Realtors
Agency Phone: 800.793.5393

Estimate Your Payment
Estimated Payment
$ 2,838.98 per month $1,869.48 Principal & Interest $724.50 Property Tax $245.00 Homeowner's Insurance
6800 Ava Street | MLS# VAFX2339332
This single family home located at 6800 Ava Street, Springfield, VA 22152 is currently listed for sale with an asking price of $840,000. This property was built in 1962 and has 3 bedrooms and 3 full and 1 partial baths with 2348 sq. ft. Ava Street is located in the WEST SPRINGFIELD subdivision within the FAIRFAX COUNTY PUBLIC SCHOOLS school district. Search WEST SPRINGFIELD real estate on www.montaguemiller.com today.