



BEDS3
BATHS2 full
SQUARE FEET1,217
MLS#681209
STATUSActive
PROPERTY TYPEResidential - Single Family
Property Description
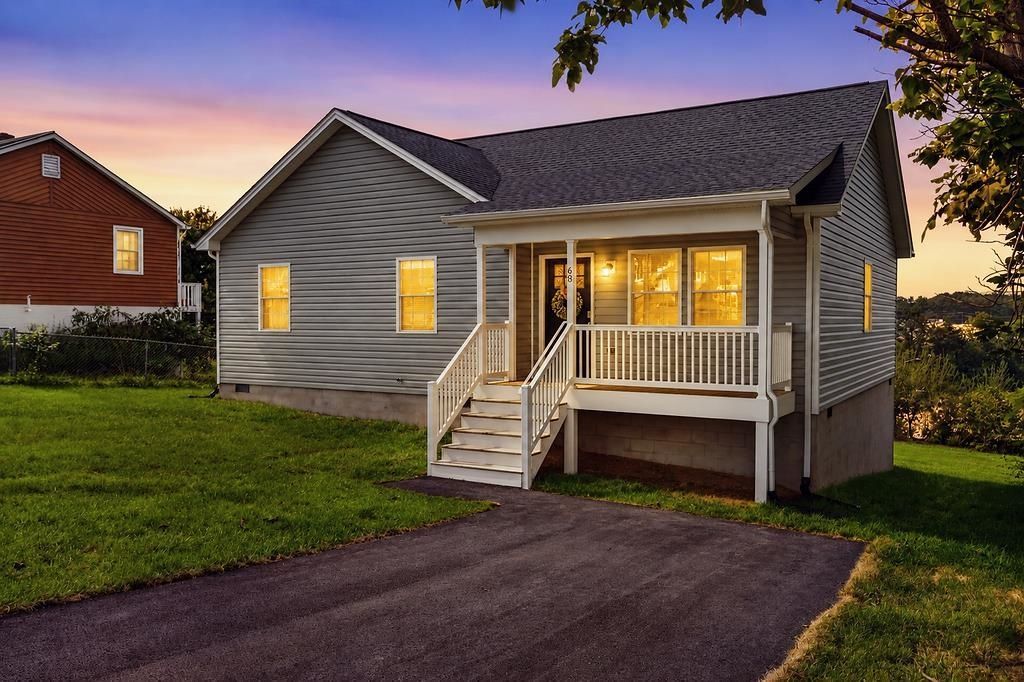
BRAND NEW CONSTRUCTION in Augusta County! Enjoy the fresh finishes and easy living of a brand-new home in a convenient Staunton location. Step inside to an inviting open-concept floor plan designed for everyday living and entertaining. The stylish kitchen features a spacious island, granite countertops, stainless steel appliances, and plenty of room to gather. Durable Luxury Vinyl Plank flooring flows throughout the home for a clean, modern look with easy maintenance. Retreat to the comfortable primary suite featuring a walk-in closet and private full bath with a tub/shower combination. Start your mornings with coffee on the cozy front porch, or head out to the deck just off the kitchen for grilling, entertaining, and relaxing outdoors. With modern finishes, a functional layout, and everything brand new from top to bottom, this Augusta County home is ready for its very first owner!
Property Features
Property Type: Residential - Single Family
Cooling: Central AC, Heat Pump
Heating: Heat Pump
Home Style: Ranch
Lot Size: 0.25 Acres
Roof Type: Architectural Style
Stories: 1.0
Taxes: $1,303
Year Built: 2026
Feature Descriptions
Basement: No
Days on Site: 2
Exterior: Vinyl
Flooring: Luxury Vinyl Plank
Foundation: Concrete Block
Kitchen: Granite
Laundry: Dryer Hookup, Washer Hookup
Lot: Garden Spot, Gently Rolling, Open
Lot Dimensions: 0.25 Acre(s)
Sewer: Public Sewer
Special View Info: Mountain View, Residential View
Water: Public Water
Windows: Insulated Windows, Tilt Sash Windows, Vaulted/Cathedral Ceiling
Room Sizes
Living Room: 17'8x15
Kitchen: 15x14'3
Primary Bedroom: 13'8x11'6
Primary Bath: 11'7x5
Bedroom: 13'7x10'4
Full Bath: 8'5x5
Bedroom: 13'7x9'11
Local Schools
High School: Riverheads
Middle School: Riverheads
Elementary School: Riverheads
Listed By / Shown By
Listed By
Agency Name: NEST REALTY GROUP STAUNTON
Agency Phone: 540-712-2733
Shown By
Agency Title: Montague Miller & Co. Realtors
Agency Phone: 800.793.5393

Estimate Your Payment
Estimated Payment
$ 901.51 per month $701.05 Principal & Interest $108.58 Property Tax $91.88 Homeowner's Insurance
68 Sunset Blvd | MLS# 681209
This single family home located at 68 Sunset Blvd, Staunton, VA 24401 is currently listed for sale with an asking price of $315,000. This property was built in 2026 and has 3 bedrooms and 2 full baths with 1217 sq. ft. Search Staunton real estate on www.montaguemiller.com today.