



BEDS3
BATHS1 full 1 partial
SQUARE FEET1,276
MLS#VAST2055416
STATUSACTIVE
PROPERTY TYPEResidential - Townhouse
SUBDIVISIONSTAFFORD OAKS
SCHOOLSTAFFORD COUNTY PUBLIC SCHOOLS
Property Description
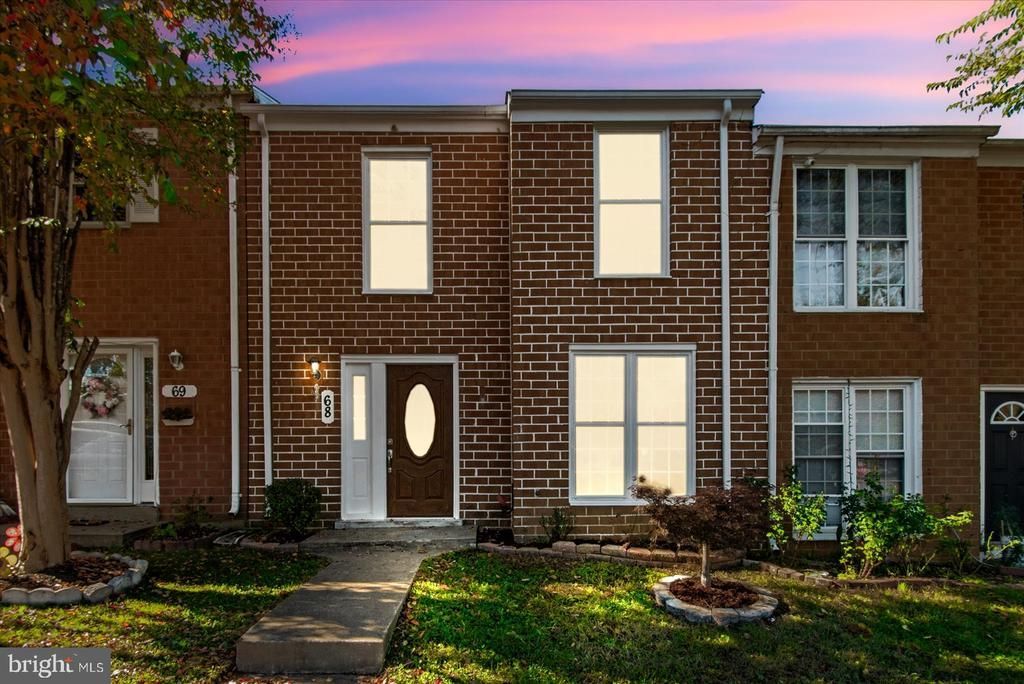
Brand-new kitchen appliances, along with a new washer and dryer, will be installed prior to closing! Welcome to 68 Chestnut Drive, a beautifully remodeled 3-bedroom, 1.5-bath townhome combining modern finishes with an excellent Stafford location and convenient access to I-95. Fresh paint, new flooring throughout, and abundant natural light create a bright, welcoming atmosphere from the moment you step inside. The renovated kitchen features crisp white cabinetry, light countertops, and a stylish tile backsplash—a beautiful setting for everyday meals and your morning coffee. Updated bathrooms complement the home’s fresh, contemporary style, while three comfortable bedrooms offer inviting spaces to unwind at the end of the day. French doors open to a fenced backyard, ready for outdoor dining, quiet mornings, or your own garden retreat. A neighborhood playground adds to the community’s appeal. With the renovations complete and new appliances to be installed before closing, you can look forward to moving in and making this home your own. Fresh style, comfortable living, and a convenient location come together at 68 Chestnut Drive. Schedule your showing today! Please note: Select photos have been digitally enhanced to show appliances. Actual appliance models and finishes may vary.
Property Features
Property Type: Residential - Townhouse
Cooling: None
Fuel Type: Natural Gas
Heating: Central
Home Style: Colonial
Lot Size: 0.05 Acres
Stories: 2.0
Taxes: $1,374
Year Built: 1974
Feature Descriptions
Additional Structures: Above Grade, Below Grade
Exterior: Brick
HOA Fee: $42.00/Monthly
Lot Dimensions: 0.05 Acre(S)
Parking Features: Assigned
Parking Notes: 2 Total Parking Spaces
Pet Restrictions: No Pet Restrictions
Sewer: Public Sewer
SQFT Above Finished: 1276
SQFT Total Finished: 1276
Structure Type: Interior Row/Townhouse
Total Garage/Parking Spaces: 2
Water: Public
Local Schools
School District: STAFFORD COUNTY PUBLIC SCHOOLS
Listed By / Shown By
Listed By
Agency Name: Samson Properties
Agency Phone: 5406811500
Shown By
Agency Title: Montague Miller & Co. Realtors
Agency Phone: 800.793.5393

Estimate Your Payment
Estimated Payment
$ 857.08 per month $656.54 Principal & Interest $114.50 Property Tax $86.04 Homeowner's Insurance
68 Chestnut Drive | MLS# VAST2055416
This townhouse located at 68 Chestnut Drive, Stafford, VA 22554 is currently listed for sale with an asking price of $295,000. This property was built in 1974 and has 3 bedrooms and 1 full and 1 partial baths with 1276 sq. ft. Chestnut Drive is located in the STAFFORD OAKS subdivision within the STAFFORD COUNTY PUBLIC SCHOOLS school district. Search STAFFORD OAKS real estate on www.montaguemiller.com today.