


BEDS3
BATHS3 full
SQUARE FEET2,896
MLS#VAFQ2023056
STATUSACTIVE
PROPERTY TYPEResidential - Single Family
SUBDIVISIONBROKEN HILLS
SCHOOLFAUQUIER COUNTY PUBLIC SCHOOLS
Property Description
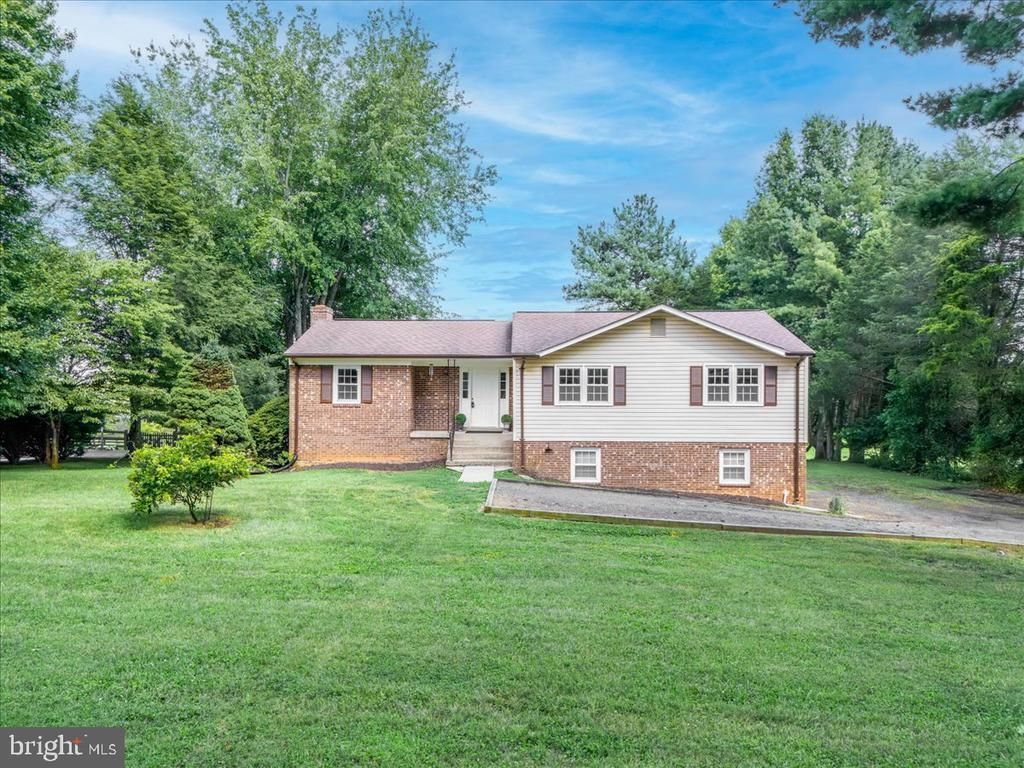
A rare opportunity to own two separate tax parcels totaling approximately two picturesque acres adjoining beautiful Lake Anne. Thoughtful updates, flexible living spaces, and a peaceful natural setting come together to create a property that's as inviting as it is unique. The home has been tastefully refreshed with improvements today's buyers will appreciate, including a redesigned kitchen featuring updated countertops, cabinetry, appliances, and an open, functional layout with direct access to the spacious Trex deck—perfect for morning coffee, weekend barbecues, or simply relaxing while overlooking the expansive backyard. The main living level is designed for comfortable everyday living with an en-suite primary bedroom, a second bedroom, and a versatile third room just off the kitchen with elegant French doors, ideal as a home office, playroom, library, guest room, or that traditional third bedroom. Fresh interior paint, updated flooring, and beautifully renovated bathrooms with timeless marble-inspired finishes create a warm, welcoming atmosphere throughout. The walk-out lower level expands the living space with a spacious recreation room centered around a classic brick fireplace, a private den, a large home office, laundry room, abundant built-in storage, and workshop space with garage door access. Beyond the home, the level backyard extends to the second parcel, where mature trees create a peaceful, park-like setting leading to Lake Anne, offering exceptional privacy and room to explore, entertain, garden, or simply enjoy the beauty of the outdoors. This additional parcel not only expands the property's footprint but also offers long-term value and future flexibility (subject to county requirements), making this a truly rare opportunity. Conveniently located on the D.C. side of Warrenton, this property offers the perfect balance of privacy, recreation, and accessibility. Some homes check the boxes. This one invites you to slow down, spread out, and stay awhile.
Property Features
Property Type: Residential - Single Family
Basement: Yes
Basement: Fully Finished, Rear Entrance, Side Entrance, Walkout Level
Cooling: Central A/C, Ceiling Fan(s)
Fireplaces: 1
Fuel Type: Electric
Garage: 1
Heating: Heat Pump(s)
Home Style: Raised Ranch/Rambler
Lot Size: 1.92 Acres
Roof Type: Asphalt
Stories: 2.0
Taxes: $5,112
Year Built: 1986
Feature Descriptions
Additional Structures: Above Grade, Below Grade
Appliances: Built-In Microwave, Dryer, Energy Efficient Appliances, Exhaust Fan, Oven/Range - Electric, Refrigerator, Stainless Steel Appliances, Washer, Water Heater
Days on Site: 9
Exterior: Brick, Vinyl Siding
Fencing: Decorative
Fireplace: Brick
Flooring: Ceramic Tile, Luxury Vinyl Plank
Interior: Attic, Bathroom - Tub Shower, Bathroom - Walk-In Shower, Breakfast Area, Ceiling Fan(s), Combination Kitchen/Dining, Dining Area, Kitchen - Country, Kitchen - Table Space, Primary Bath(s), Upgraded Countertops
Location: Lake
Lot: Front Yard, Level, Rear Yard, Fishing Available
Lot Dimensions: 1.92 Acre(S)
Number of Rooms: 9
Parking Notes: 6 Total Parking Spaces
Rooms: Dining Room, Primary Bedroom, Bedroom 2,Bedroom 3,Kitchen, Family Room, Den, Foyer, Breakfast Room, Laundry, Other, Office, Recreation Room, Workshop, Primary Bathroom, Full Bath
Sewer: On Site Septic
Special View Info: Lake, Garden/Lawn, Trees/Woods
SQFT Above Finished: 1448
SQFT Below Finished: 1448
SQFT Total Finished: 2896
Structure Type: Detached
Total Garage/Parking Spaces: 6
Water: Public
Room Sizes
Family Room: 17 x 16 Level - Main
Dining Room: 11 x 11 Level - Main
Kitchen: 11 x 13 Level - Main
Breakfast Room: 12 x 13 Level - Main
Primary Bedroom: 10 x 17 Level - Main
Primary Bathroom: 8 x 5 Level - Main
Bedroom 2: 14 x 12 Level - Main
Bedroom 3: 8 x 13 Level - Main
Recreation Room: 24 x 24 Level - Lower 1
Den: 11 x 7 Level - Lower 1
Office: 15 x 24 Level - Lower 1
Workshop: 15 x 8 Level - Lower 1
Full Bath: 8 x 3 Level - Lower 1
Full Bath: 5 x 8 Level - Main
Foyer: 12 x 8 Level - Main
Other: 9 x 8 Level - Lower 1
Local Schools
High School: KETTLE RUN
Middle School: AUBURN
Elementary School: C. HUNTER RITCHIE
School District: FAUQUIER COUNTY PUBLIC SCHOOLS
Listed By / Shown By
Listed By
Agency Name: Pearson Smith Realty, LLC
Agency Phone: 5713861075
Shown By
Agency Title: Montague Miller & Co. Realtors
Agency Phone:

Estimate Your Payment
Estimated Payment
$ 1,933.82 per month $1,333.11 Principal & Interest $426.00 Property Tax $174.71 Homeowner's Insurance
6793 Riley Road | MLS# VAFQ2023056
This single family home located at 6793 Riley Road, Warrenton, VA 20187 is currently listed for sale with an asking price of $599,000. This property was built in 1986 and has 3 bedrooms and 3 full baths with 2896 sq. ft. Riley Road is located in the BROKEN HILLS subdivision within the FAUQUIER COUNTY PUBLIC SCHOOLS school district. Search BROKEN HILLS real estate on www.montaguemiller.com today.