



BEDS3
BATHS2 full 1 partial
SQUARE FEET1,872
MLS#VAFX2334182
STATUSACTIVE UNDER CONTRACT
PROPERTY TYPEResidential - Townhouse
SUBDIVISIONCLIFTON TOWNES
SCHOOLFAIRFAX COUNTY PUBLIC SCHOOLS
Property Description
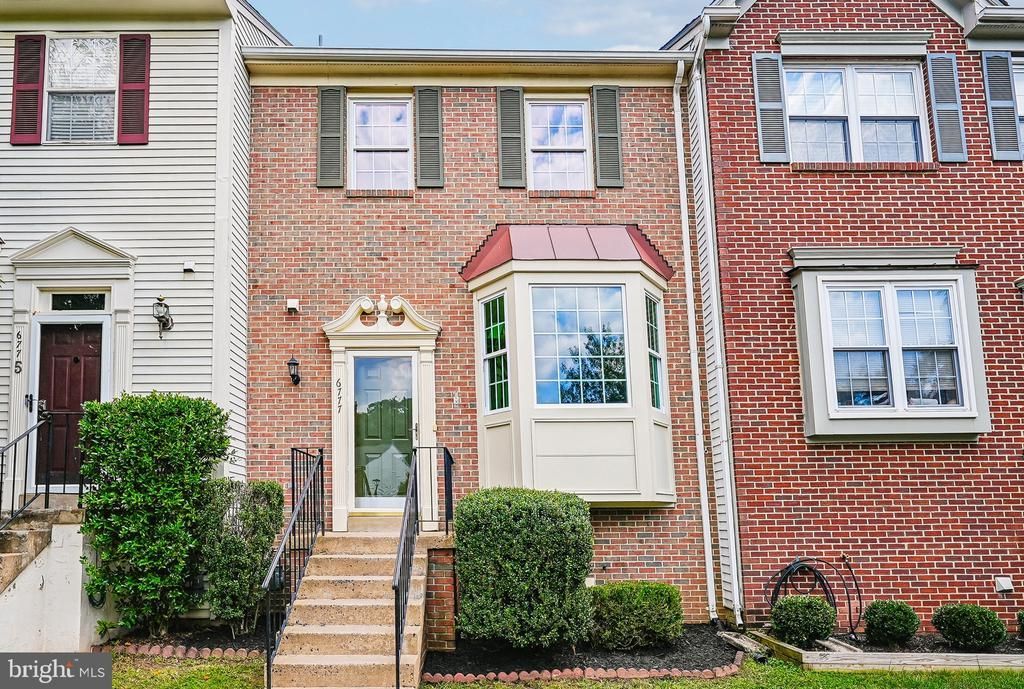
Motiaved seller!! Bring your offers!! Welcome home to this beautiful three-level townhome in Clifton Townes! This light filled home is spacious and move-in ready with fresh paint, new flooring upstairs and in the basement, as well as new recessed lighting. Major improvements include HVAC replacement (2022), new roof (2018), new water heater (2021), and new washer/dryer (2025). New Sump pump(2026). The backyard is fully fenced with a patio for those days you need to do some grilling. Clifton Townes is a fantastic, family friendly community with lots of visitor parking and access to the Crofton Commons Pool. Right off I-66, 28, 29 and a short drive to Vienna Metro and VRE. Lots of great restaurants, entertainment and activity options within a 10 minute drive like Sweetwater Tavern, Lifetime Fitness, Planet Fitness, Cinemark Multiplex, Ciao Osteria, SO Korean BBQ, and Iron Age. Several high quality grocery stores like Lidl, Giant food, H Mart and Trader Joes are also nearby.
Property Features
Property Type: Residential - Townhouse
Basement: Yes
Basement: Fully Finished, Rough Bath Plumb, Partially Finished, Interior Access, Connecting Stairway
Cooling: Central A/C
Fireplaces: 1
Fuel Type: Natural Gas
Heating: Heat Pump(s)
Home Style: Colonial, Traditional
Lot Size: 0.03 Acres
Stories: 3.0
Taxes: $5,801
Year Built: 1989
Feature Descriptions
Additional Structures: Above Grade, Below Grade
Appliances: Dishwasher, Disposal, Oven/Range - Electric, Refrigerator, Washer, Dryer
Community Amenities: Jog/Walk Path
Days on Site: 55
Exterior: Aluminum Siding, Brick Front
Exterior: Sidewalks
Fencing: Fully, Wood
Flooring: Hardwood, Luxury Vinyl Tile
HOA Fee: $99.00/Monthly
Interior: Breakfast Area, Chair Railings, Combination Dining/Living, Dining Area, Floor Plan - Open, Kitchen - Eat-In, Kitchen - Island, Recessed Lighting, Window Treatments, Wood Floors
Lot Dimensions: 0.03 Acre(S)
Parking Features: Assigned, Parking Space Conveys
Parking Notes: 2 Total Parking Spaces
Pet Restrictions: Dogs OK, Cats OK
Rooms: Living Room, Dining Room, Primary Bedroom, Bedroom 2,Bedroom 3,Kitchen, Foyer, Breakfast Room, Recreation Room, Bathroom 2,Primary Bathroom, Half Bath
SQFT Above Finished: 1412
SQFT Below Finished: 460
SQFT Total Finished: 1872
Structure Type: Interior Row/Townhouse
Total Garage/Parking Spaces: 2
Local Schools
School District: FAIRFAX COUNTY PUBLIC SCHOOLS
Listed By / Shown By
Listed By
Agency Name: Samson Properties
Agency Phone: 7033788810
Shown By
Agency Title: Montague Miller & Co. Realtors
Agency Phone: 800.793.5393

Estimate Your Payment
Estimated Payment
$ 1,817.30 per month $1,179.33 Principal & Interest $483.42 Property Tax $154.55 Homeowner's Insurance
6777 Jenny Leigh Court | MLS# VAFX2334182
This townhouse located at 6777 Jenny Leigh Court, Centreville, VA 20121 is currently listed for sale with an asking price of $529,900. This property was built in 1989 and has 3 bedrooms and 2 full and 1 partial baths with 1872 sq. ft. Jenny Leigh Court is located in the CLIFTON TOWNES subdivision within the FAIRFAX COUNTY PUBLIC SCHOOLS school district. Search CLIFTON TOWNES real estate on www.montaguemiller.com today.