


BEDS6
BATHS5 full 1 partial
SQUARE FEET5,445
MLS#VAFX2315380
STATUSACTIVE
PROPERTY TYPEResidential - Single Family
SUBDIVISIONBEVERLY MANOR
SCHOOLFAIRFAX COUNTY PUBLIC SCHOOLS
Property Description
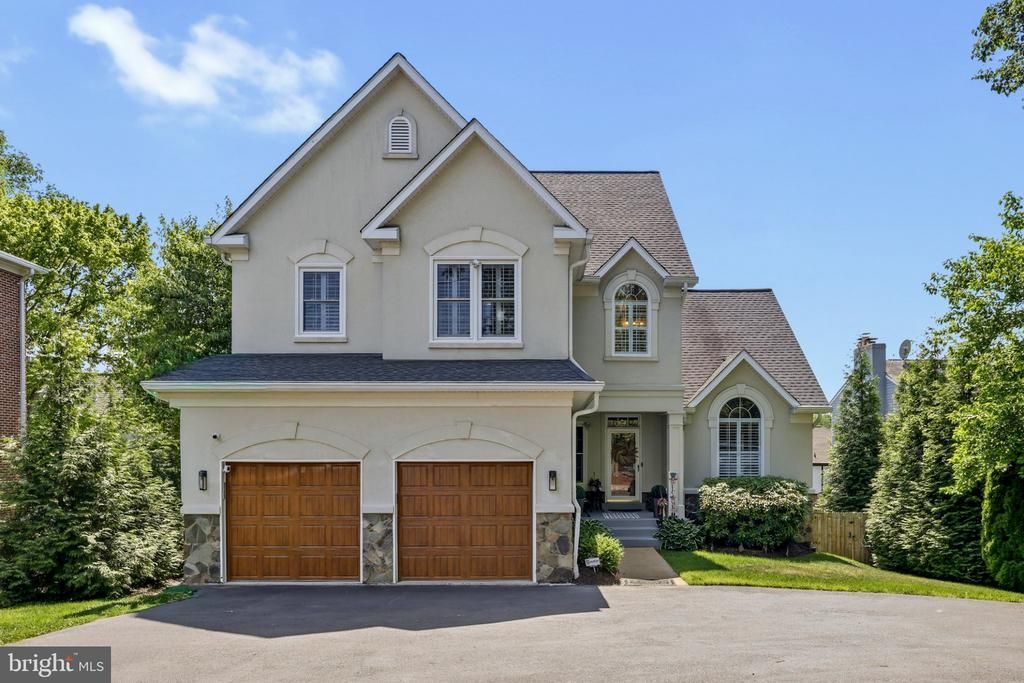
BROKERS OPEN THURSDAY 12-2:30pm -- Beautifully reimagined and expanded, this exceptional residence blends timeless style with modern functionality across four finished levels and approximately 5,500 square feet of refined living space. Ideally located just moments from the center of downtown McLean, the home offers effortless access to acclaimed restaurants, boutique shopping, grocery stores, parks, and commuter routes, all within walking distance of the coveted Churchill Road Elementary school and very close to Cooper Middle School and Langley High School. Originally transformed through an extensive renovation in 2018, the home was thoughtfully redesigned with a stunning chef’s kitchen, luxurious spa-inspired baths, new hardwood flooring, new windows, and a new roof, creating a truly turnkey living experience. Bright, open, and filled with natural light, the floor plan is equally suited for elegant entertaining and comfortable everyday living. Designed with flexibility in mind, the home features multiple bonus spaces ideal for private offices, study areas, fitness, or playrooms. The upper-level office offers the option to convert back to a bedroom-level laundry room if desired. Additional enhancements completed in 2021 further elevated the home’s appeal, including an expanded mudroom with relocated laundry, a reconfigured kitchen designed to maximize light and openness, updated designer lighting, and fresh interior and garage paint throughout. Exterior improvements included a new circular driveway, Trex decking, a poured concrete patio, privacy fencing, and added security features that enhance both curb appeal and functionality. In 2023, the home was expanded to include an impressive fourth level featuring two spacious bedrooms and a beautifully appointed full bath with dual vanities, ideal for guests, au pair accommodations, or extended family living. A private ensuite bath was also added to the third level. The walkout lower level features updated luxury vinyl plank flooring and offers exceptional flexibility for recreation, work, or future multi-generational living, with space suitable for a potential kitchenette addition. Major systems have all been recently updated, including three new HVAC systems (2023), water heater (2022), roof (2018), and windows (2018), offering peace of mind for years to come. Generous storage throughout further enhances the home’s thoughtful design. Combining extensive recent upgrades, an ideal in-town McLean location, and exceptional versatility rarely found at this price point, this move-in-ready residence presents a unique opportunity in one of Northern Virginia’s most sought-after communities.
Property Features
Property Type: Residential - Single Family
Basement: Yes
Basement: Daylight, Full, Outside Entrance, Rear Entrance, Sump Pump, Walkout Level
Cooling: Central A/C
Fireplaces: 1
Fuel Type: Natural Gas
Garage: 2
Heating: Forced Air
Home Style: Colonial
Lot Size: 0.25 Acres
Stories: 4.0
Taxes: $19,707
Year Built: 1996
Feature Descriptions
Additional Structures: Above Grade, Below Grade
Appliances: Cooktop, Dishwasher, Disposal, Dryer, Humidifier, Icemaker, Microwave, Oven - Wall, Refrigerator, Washer, Water Heater
Exterior: Stone, Vinyl Siding
Fencing: Fully, Wood
Fireplace: Gas/Propane
Flooring: Carpet, Hardwood, Luxury Vinyl Plank
Interior: Breakfast Area, Ceiling Fan(s), Crown Moldings, Floor Plan - Open, Formal/Separate Dining Room, Kitchen - Island, Pantry, Recessed Lighting, Skylight(s), Upgraded Countertops, Walk-in Closet(s), Window Treatments
Lot Dimensions: 0.25 Acre(S)
Parking Features: Circular Driveway
Parking Notes: 2 Total Parking Spaces
Sewer: Public Sewer
SQFT Above Finished: 3995
SQFT Below Finished: 1450
SQFT Total Finished: 5445
Structure Type: Detached
Total Garage/Parking Spaces: 2
Water: Public
Windows: Replacement, Skylights
Local Schools
High School: LANGLEY
Middle School: COOPER
Elementary School: CHURCHILL ROAD
School District: FAIRFAX COUNTY PUBLIC SCHOOLS
Listed By / Shown By
Listed By
Agency Name: Keller Williams Realty
Agency Phone: 7036367300
Shown By
Agency Title: Montague Miller & Co. Realtors
Agency Phone:

Estimate Your Payment
Estimated Payment
$ 7,177.65 per month $4,894.02 Principal & Interest $1,642.25 Property Tax $641.38 Homeowner's Insurance
6732 Churchill Road | MLS# VAFX2315380
This single family home located at 6732 Churchill Road , McLean, VA 22101 is currently listed for sale with an asking price of $2,199,000. This property was built in 1996 and has 6 bedrooms and 5 full and 1 partial baths with 5445 sq. ft. Churchill Road is located in the BEVERLY MANOR subdivision within the FAIRFAX COUNTY PUBLIC SCHOOLS school district. Search BEVERLY MANOR real estate on www.montaguemiller.com today.