



BEDS3
BATHS3 full 1 partial
SQUARE FEET4,058
MLS#680975
STATUSActive
PROPERTY TYPEResidential -
Property Description
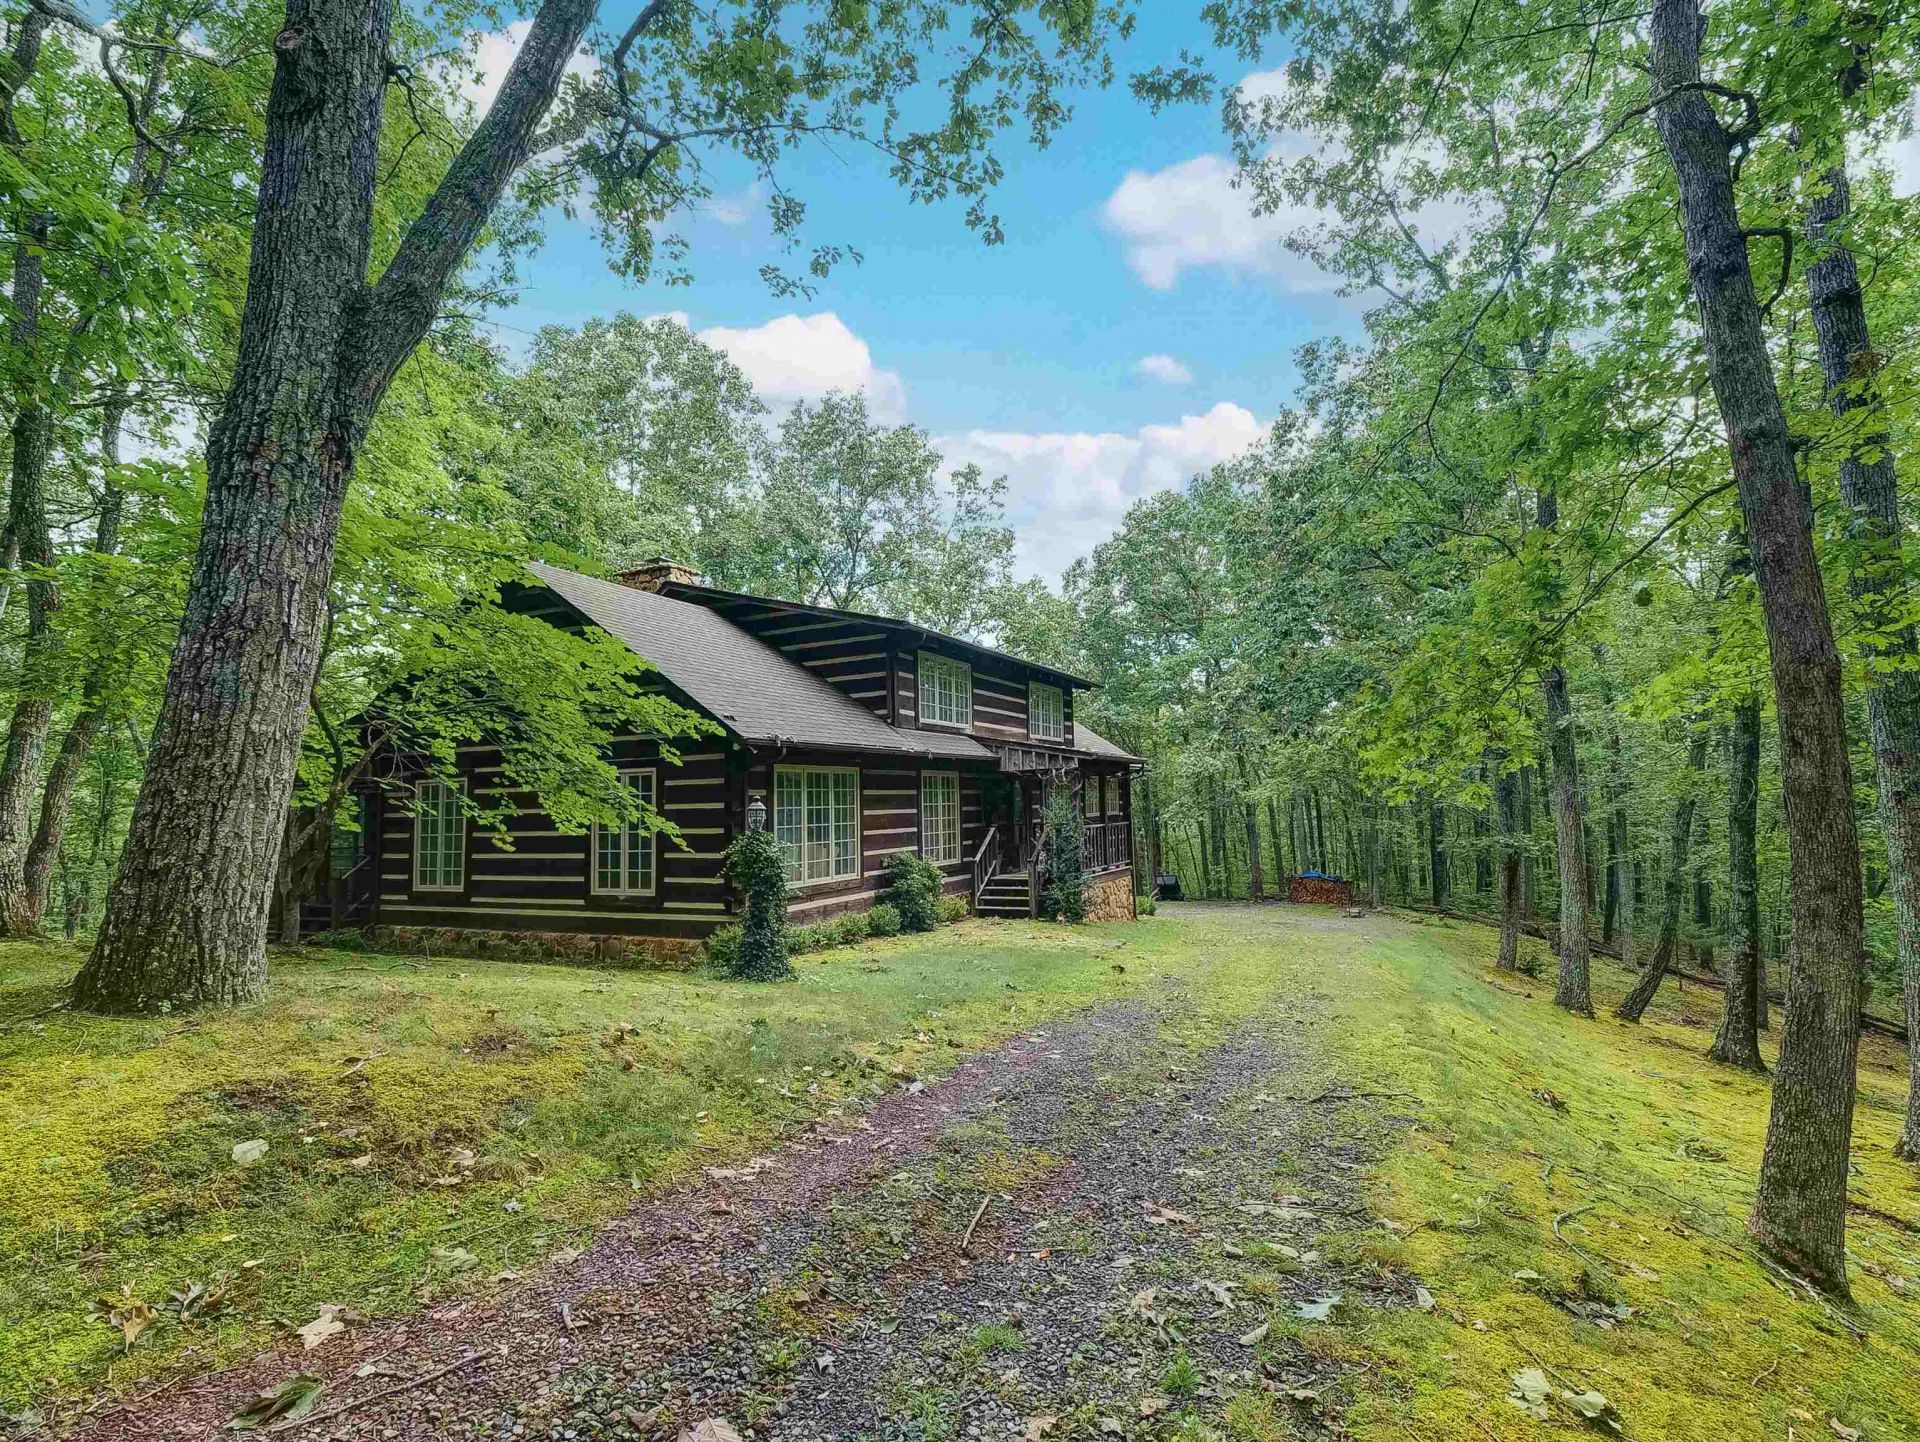
Perched on a secluded ridge surrounded on three sides by 16,000 acres of National Forest sits a beautifully built log home with total privacy. The property's 240 acres were carved out in the 1930s from the historic Porter Hunt Club along with its original lodge. The lodge was tastefully renovated in the 90s and features modern amenities and the capacity to house family gatherings or group hunts. Stouts Creek runs year round behind the lodge, originating from the spring at Trapper's Lodge on the top of Warm Springs Mountain. The main log home has been meticulously taken care of and in recent years, it has had its HVAC system completely replaced and a new roof installed. A long screened in porch runs the length of the home and provides owners a the ability to be fully immersed in the woods. Above the home, portions of the ridge have been cleared and feed plots have been established for wild game. Views from this point are of nothing but preserved woodland and mountains for miles to see. This property is ideal as a family mountain getaway or a hunter's dream. This is a rare opportunity to become only the third owner of this property in nearly 100 years.
Property Features
Property Type: Residential -
Cooling: Central AC, Heat Pump
Garage: 2
Heating: Heat Pump, Wood
Lot Size: 240.00 Acres
Stories: 2.0
Taxes: $3,514
Year Built: 1993
Feature Descriptions
Basement: Yes
Days on Site: 58
Foundation: Concrete Block
Lot Dimensions: 240 Acre(s)
Sewer: Septic Tank
Water: Individual Well
Room Sizes
Foyer: 5.5x12
Home Office: 9x11.5
Half Bath: 4x5.5
Living Room: 31x19
Primary Bedroom: 14.5x25
Primary Bath: 11.5x11.5
Dining Room: 14.5x13
Kitchen: 14.5x11
Bedroom: 12x12
Full Bath: 7.5x5.5
Bedroom: 12x12
Full Bath: 7.5x5.5
Utility Room: 30x15
Utility Room: 21x16
Local Schools
High School: Bath
Middle School: NONE
Elementary School: Millboro
Listed By / Shown By
Listed By
Agency Name: CLARKSON & WALLACE REAL ESTATE - WARM SPRINGS
Shown By
Agency Title: Montague Miller & Co. Realtors
Agency Phone: 800.793.5393

Estimate Your Payment
Estimated Payment
$ 3,741.44 per month $3,049.03 Principal & Interest $292.83 Property Tax $399.58 Homeowner's Insurance
6722 Douthat Rd | MLS# 680975
This home located at 6722 Douthat Rd, Millboro, VA 24460 is currently listed for sale with an asking price of $1,370,000. This property was built in 1993 and has 3 bedrooms and 3 full and 1 partial baths with 4058 sq. ft. Search Millboro real estate on www.montaguemiller.com today.