


BEDS6
BATHS6 full 1 partial
SQUARE FEET5,949
MLS#VAAR2075776
STATUSACTIVE
PROPERTY TYPERental - Single Family
SUBDIVISIONBERKSHIRE OAKWOOD
SCHOOLARLINGTON COUNTY PUBLIC SCHOOLS
Property Description
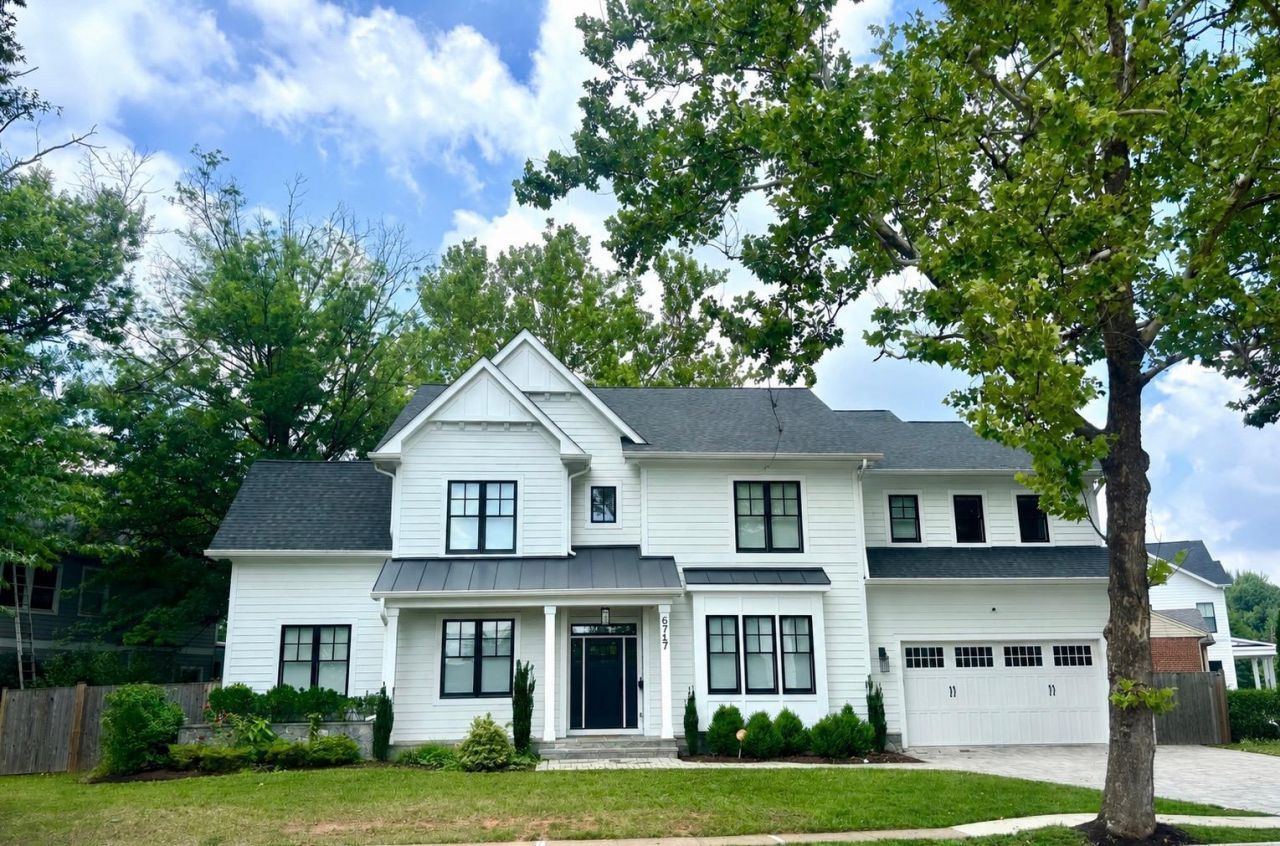
Magnificent three-level residence built in 2021 by renowned builder MR Custom Homes, nestled on a beautifully landscaped quarter-acre lot in one of North Arlington's most desirable neighborhoods. Spanning over 6,000 square feet across three thoughtfully designed levels, this exceptional home offers six bedrooms, seven bathrooms, and the kind of craftsmanship and attention to detail rarely found at this scale for a rental. The main level is designed for elevated everyday living, featuring soaring ten-foot ceilings, a formal living room and dining room, and a gourmet chef's kitchen appointed with a Wolf range, Sub-Zero refrigerator, and generous walk-in pantry. A mudroom, powder room, and a beautifully appointed main-level guest suite with full bath and walk-in closet complete the main floor. The upper level hosts four generously proportioned ensuite bedrooms, each with its own private bath, along with a conveniently located laundry room. The lower level, with nine-foot ceilings throughout, is tailored for both work and leisure. This level offers a private office, additional bedroom, wine room, home theater, dedicated gym, and ample storage. A two-car garage completes this extraordinary offering, just moments from everything North Arlington has to offer.
Property Features
Property Type: Rental - Single Family
Basement: Yes
Basement: Fully Finished, Heated, Improved, Interior Access
Cooling: Central A/C
Fireplaces: 1
Fuel Type: Natural Gas
Garage: 2 car attached
Heating: Forced Air
Home Style: Colonial, Craftsman
Lot Size: 0.23 Acres
Stories: 3.0
Year Built: 2021
Feature Descriptions
Additional Structures: Above Grade, Below Grade
Appliances: Washer/Dryer Hookups Only, Dishwasher, Disposal, Exhaust Fan, Icemaker, Microwave, Oven/Range - Gas, Refrigerator
Days on Site: 15
Exterior: HardiPlank Type
Flooring: Hardwood
Interior: Dining Area, Window Treatments, Wood Floors, Floor Plan - Traditional, Bar, Breakfast Area, Built-Ins, Crown Moldings, Entry Level Bedroom, Kitchen - Gourmet
Lot Dimensions: 0.23 Acre(S)
Pet Restrictions: Case by Case Basis
Rooms: Living Room, Dining Room, Primary Bedroom, Bedroom 2,Bedroom 3,Bedroom 4,Bedroom 5,Kitchen, Game Room, Den, Foyer, Breakfast Room, Study, Exercise Room, Laundry, Mud Room, Office, Recreation Room, Utility Room, Media Room, Bedroom 6,Bathroom 2,Bathroom 3,Primary Bathroom, Full Bath, Half Bath
Sewer: Public Sewer
SQFT Above Finished: 4164
SQFT Below Finished: 1785
SQFT Total Finished: 5949
Structure Type: Detached
Total Garage/Parking Spaces: 4
Water: Public
Local Schools
High School: YORKTOWN
School District: ARLINGTON COUNTY PUBLIC SCHOOLS
Listed By / Shown By
Listed By
Agency Name: TTR Sothebys International Realty
Agency Phone: 7033193344
Shown By
Agency Title: Montague Miller & Co. Realtors
Agency Phone:

6717 31st Street N | MLS# VAAR2075776
This property located at 6717 31st Street N, Arlington, VA 22213 is currently listed for rent with an asking price of $14,000 / Monthly. 31st Street N is located within the ARLINGTON COUNTY PUBLIC SCHOOLS school district. Search Arlington real estate on www.montaguemiller.com today.