



BEDS3
BATHS2 full
SQUARE FEET1,500
MLS#VAAH2000094
STATUSACTIVE
PROPERTY TYPEResidential - Single Family
SCHOOLAMHERST COUNTY PUBLIC SCHOOLS
Property Description
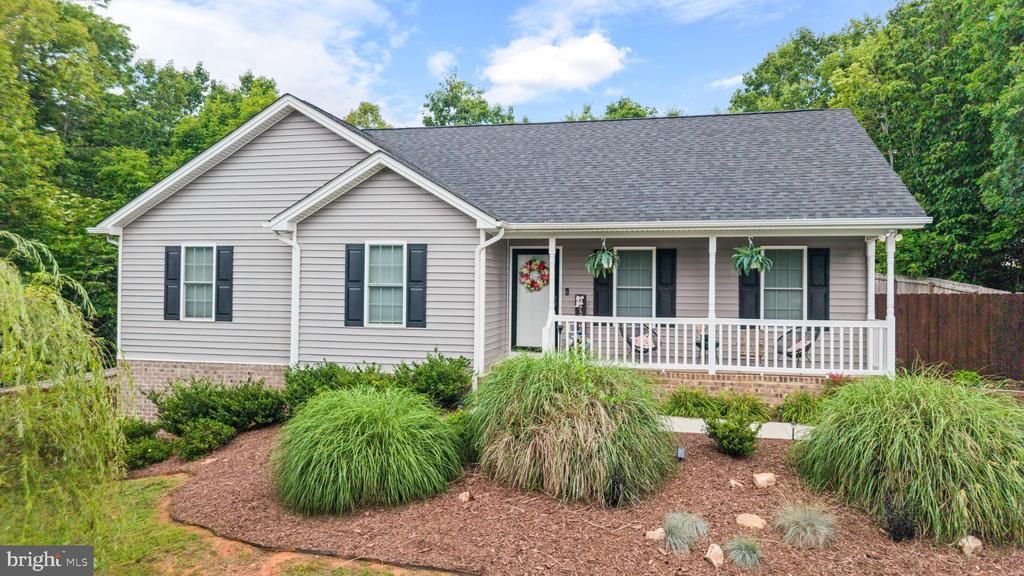
Move-In Ready on 1.24 Acres! Built in 2021 and beautifully maintained, this ranch-style home offers modern comfort, an open layout, and room to grow. The inviting kitchen features soft-close cabinetry, stainless steel Samsung appliances, and a large island perfect for gathering and entertaining. All three bedrooms are conveniently located on the main level, including a spacious primary suite with private ensuite bath. The full walk-out basement is unfinished and ready for your vision, with plumbing already roughed in for an additional bathroomideal for future living space, recreation, a home office, or guest accommodations. Outside, enjoy a covered front porch, rear deck, and large fenced backyard, all surrounded by 1.24 acres. Newer construction, desirable location, usable acreage, and plenty of potentialthis one is ready to make your own!
Property Features
Property Type: Residential - Single Family
Basement: Yes
Basement: Drain, Full, Heated, Interior Access, Outside Entrance, Poured Concrete, Rough Bath Plumb, Side Entrance, Unfinished
Cooling: Heat Pump(s)
Fuel Type: Electric
Heating: Heat Pump(s)
Home Style: Ranch/Rambler
Lot Size: 1.24 Acres
Roof Type: Shingle
Stories: 2.0
Taxes: $1,797
Year Built: 2021
Feature Descriptions
Additional Structures: Above Grade
Appliances: Water Heater, Washer, Stainless Steel Appliances, Refrigerator, Range Hood, Oven/Range - Electric, Freezer, Dryer, Dishwasher, Built-In Microwave
Days on Site: 9
Electric: 200+ Amp Service
Exterior: Vinyl Siding, Stick Built, Rough-In Plumbing
Fencing: Wood, Privacy
Interior: Bathroom - Tub Shower, Carpet, Ceiling Fan(s), Combination Dining/Living, Combination Kitchen/Dining, Combination Kitchen/Living, Entry Level Bedroom, Floor Plan - Open, Kitchen - Eat-In, Kitchen - Island, Primary Bath(s), Recessed Lighting, Walk-in Closet(s), Built-Ins, Exposed Beams
Lot: Backs to Trees, Rear Yard, Road Frontage, Secluded
Lot Dimensions: 1.24 Acre(S)
Parking Features: Gravel Driveway
Sewer: Public Sewer
Special View Info: Trees/Woods
SQFT Above Finished: 1500
SQFT Total Finished: 1500
Structure Type: Detached
Utilities: Cable TV Available, Sewer Available, Water Available
Water: Public
Local Schools
High School: AMHERST COUNTY
Middle School: MONELISON
Elementary School: AMELON
School District: AMHERST COUNTY PUBLIC SCHOOLS
Listed By / Shown By
Listed By
Agency Name: EXP Realty, LLC
Agency Phone: 8668257169
Shown By
Agency Title: Montague Miller & Co. Realtors
Agency Phone: 800.793.5393

Estimate Your Payment
Estimated Payment
$ 1,030.77 per month $778.94 Principal & Interest $149.75 Property Tax $102.08 Homeowner's Insurance
67 Valleyview Drive | MLS# VAAH2000094
This single family home located at 67 Valleyview Drive, Madison Heights, VA 24572 is currently listed for sale with an asking price of $349,995. This property was built in 2021 and has 3 bedrooms and 2 full baths with 1500 sq. ft. Valleyview Drive is located within the AMHERST COUNTY PUBLIC SCHOOLS school district. Search Madison Heights real estate on www.montaguemiller.com today.