



BEDS3
BATHS2 full 1 partial
SQUARE FEET1,512
MLS#681860
STATUS
PROPERTY TYPEResidential - Single Family
SUBDIVISIONSTONEY CREEK
Property Description
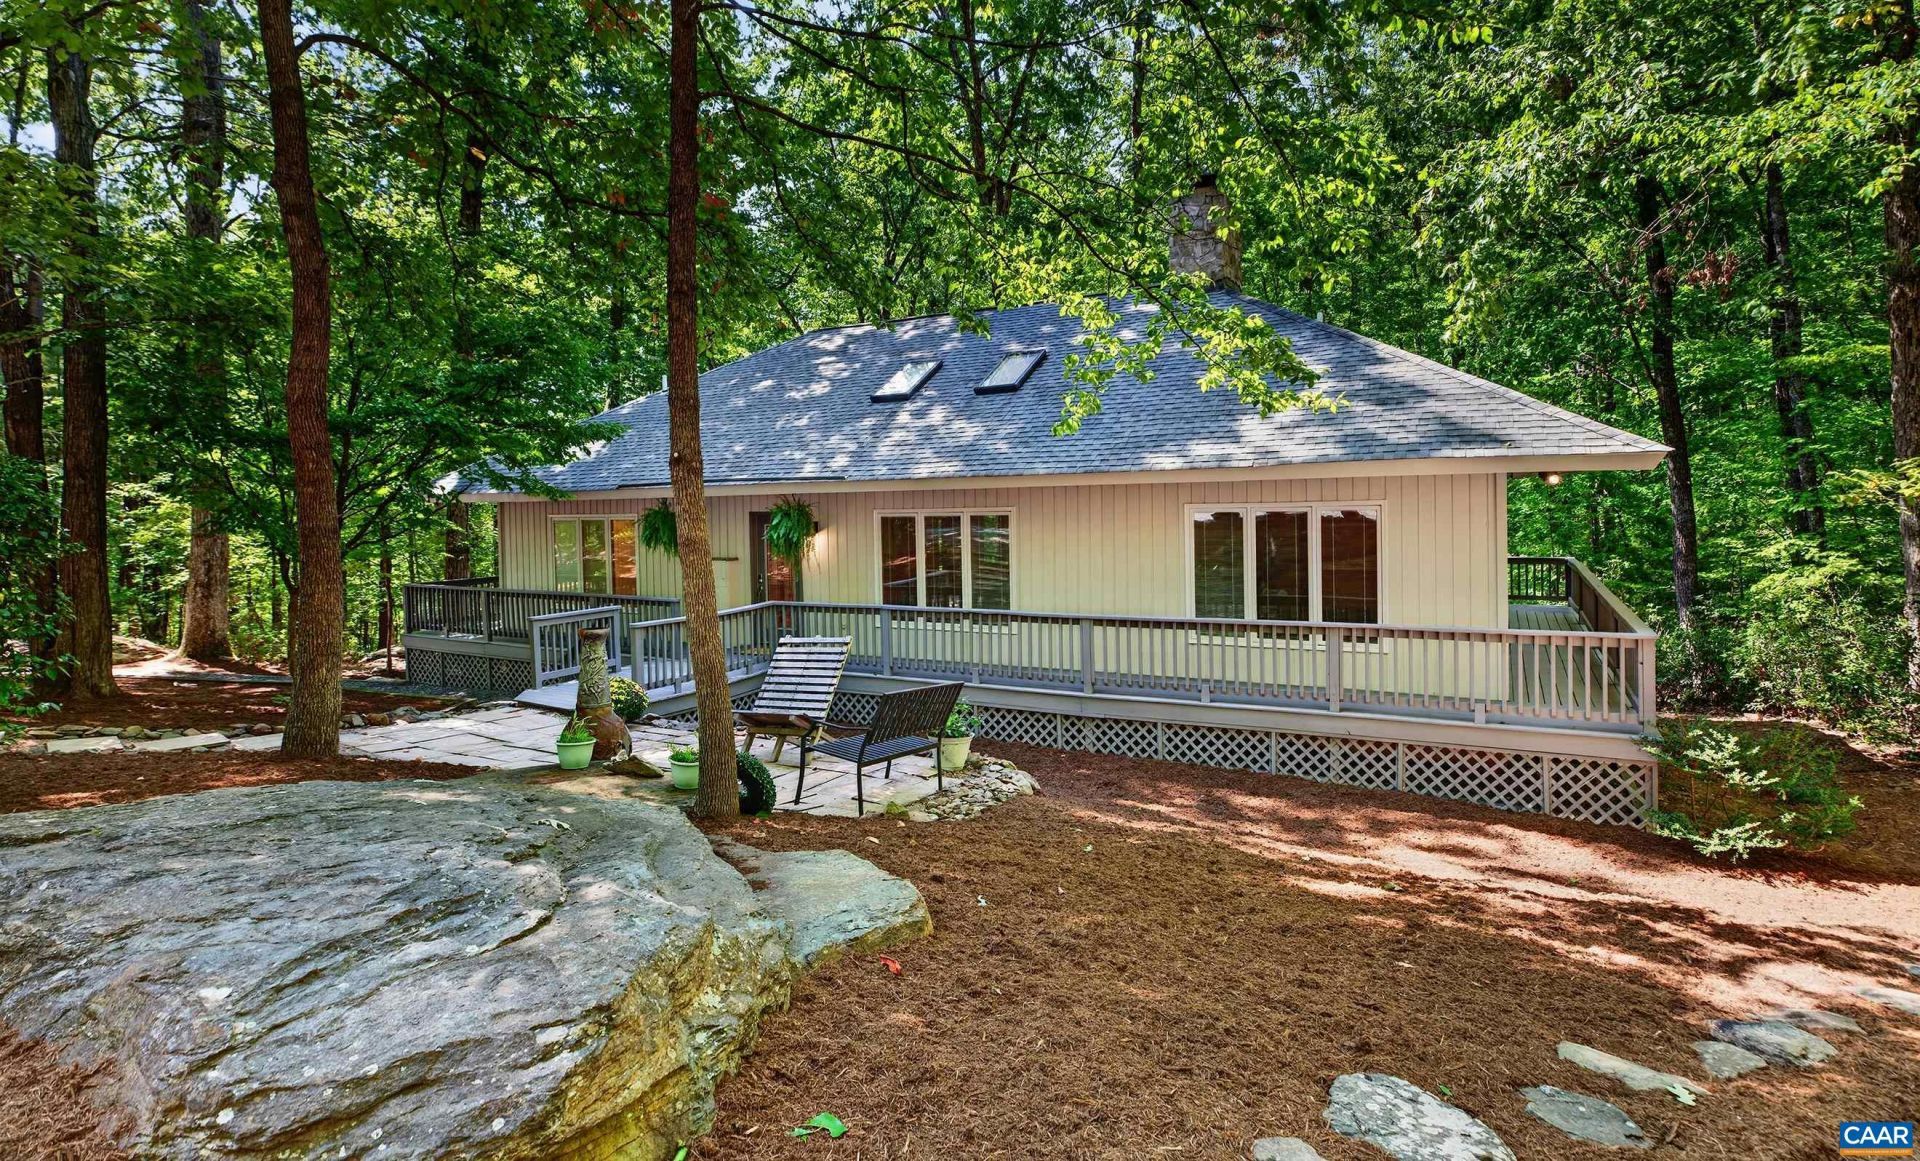
Easy one-level living in a peaceful and picturesque setting! This 3 BR, 2.5 BA home sits on a beautiful 2.12-acre lot offering wonderful privacy while still being just minutes from the heart of the community. The open floor plan connects the kitchen and dining area with a generously sized great room featuring a gas-log fireplace. The private primary suite occupies one end of the home and offers a walk-in closet and direct access to the wraparound deck. Two guest bedrooms are located in the opposite wing with a full bath between them. Outdoor living is a highlight, with a spacious rear deck overlooking the tranquil grounds, and a charming slate patio at the front. The exterior and deck were just freshly painted. New HVAC and well pump in the last two years. A large crawlspace provides excellent storage, and the level driveway offers generous parking. Just minutes from the golf clubhouse and Iron & Ale, and only about a 2-minute drive to Lake Monocan. A comfortable, easy home in a lovely private setting!
Property Features
Property Type: Residential - Single Family
Basement: Exterior Entry, Full, Unfinished, Walk-Out Access
Basement: Yes
Cooling: Central Air, Heat Pump
Fireplaces: 1
Heating: Central, Electric, Heat Pump
Lot Size: 2.12 Acres
Roof Type: Architectural
Stories: 1.0
Taxes: $2,206
Year Built: 1983
Amenities
Primary Downstairs
Walk-In Closet(s)
Breakfast Bar
Vaulted Ceiling(s)
Mature Trees/Landscape
Propane Tank - Leased
Feature Descriptions
Appliances: Dishwasher, Electric Range, Disposal, Microwave, Refrigerator, Dryer, Washer
Association Amenities: Beach Rights, Sport Court, Golf Course, Stable(s), Picnic Area, Playground, Pool, Tennis Court(s), Trail(s), Water
Community Features: Pool
Exclusions: Furniture and anything else besides the major appliances.
Exterior: Cedar, Stick Built
Fireplace: One, Gas Log
Flooring: Hardwood, Porcelain Tile
HOA: Yes
HOA Fee: 2279/ Annually
Lot: Private, Secluded, Wooded
Parcel#: 11N-B-18
Parking: Gravel, Off Street
Parking Notes: Gravel, Off Street
Patio/Porch: Deck, Porch
Pool: Community, Pool, Association
Pool: Community, Pool, Association
Security: Security Guard
Sewer: Septic Tank
Special View Info: Trees/Woods
Swimming Pool: Yes
Topography: Rolling
Utilities: Fiber Optic Available, Propane
View: Trees/Woods
Water: Private, Well
Window: Casement Window(s), Insulated Windows, Screens
Local Schools
High School: Nelson
Middle School: Nelson
Elementary School: Rockfish
Listed By / Shown By
Listed By
Agency Name: PEAK REALTY VIRGINIA, LLC
Agency Phone: 434-325-3335
Shown By
Agency Title: Montague Miller & Co. Realtors
Agency Phone: 800.793.5393

Estimate Your Payment
Estimated Payment
$ 1,354.35 per month $1,034.89 Principal & Interest $183.83 Property Tax $135.63 Homeowner's Insurance
67 Shingle Oak Ln | MLS# 681860
This single family home located at 67 Shingle Oak Ln , Nellysford, VA 22958 is currently listed for sale with an asking price of $465,000. This property was built in 1983 and has 3 bedrooms and 2 full and 1 partial baths with 1512 sq. ft. Shingle Oak Ln is located in the STONEY CREEK subdivision. Search STONEY CREEK real estate on www.montaguemiller.com today.