



BEDS3
BATHS1 full
SQUARE FEET1,408
MLS#369501
STATUS
PROPERTY TYPEResidential - Single Family
SCHOOLCampbell
Property Description
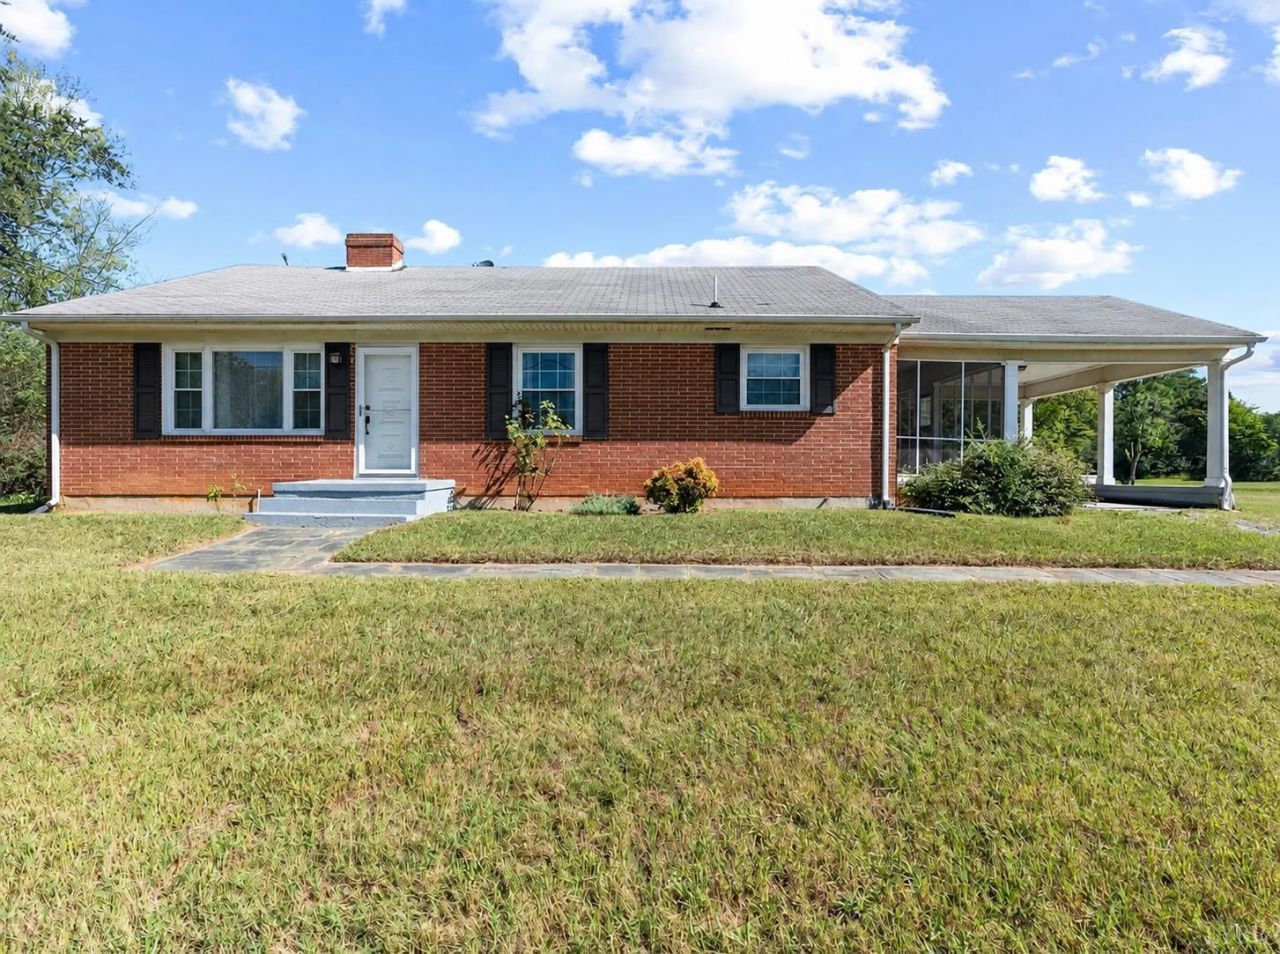
Welcome to 67 Grass Street! This 3-bedroom, 1-bath brick ranch offers 1,408 sq. ft. on 1.24 acres. Whether you're looking for a first home or a comfortable one-level layout, there's plenty to love in this quiet established neighborhood. Natural light fills freshly painted rooms, highlighting beautifully refinished hardwoods and newer LVP flooring. Stylish blue kitchen cabinetry adds a fresh pop of color, while a formal dining room and living room fireplace with gas logs welcome gatherings. Relax on the screened-in porch with new screens, and enjoy the level backyard and covered carport. A full unfinished basement offers storage and future possibilities. Updates include 2026 paint, faucets, fixtures, and refinished bathtub; a 2025 HVAC system and LVP flooring; updated 200-amp electrical service; plus replacement windows and gutters. Just five minutes from Brookneal and its everyday amenities, with a convenient route to Lynchburg via Route 501.
Property Features
Property Type: Residential - Single Family
Basement: Yes
Cooling: Heat Pump
Heating: Heat Pump
Home Style: Ranch
Lot Size: 1.24 Acres
Roof Type: Shingle
Stories: 1.0
Taxes: $556
Year Built: 1956
Amenities
Ceiling Fan(s)
Drapes
Main Level Bedroom
Off-Street Parking
Porch
Circular Drive
Landscaped
Feature Descriptions
Appliance Features: Dishwasher, Refrigerator, Self Cleaning Oven
Basement Features: Exterior Entrance, Full, Interior Entrance, Sump Pump
Days on Site: 10
Exterior: Brick
Fireplace Features: 1 Fireplace, Gas Log
Laundry Features: Basement, Dryer Connection, Washer Connections
Lot Dimensions: 1.2400 Acre(s)
Sewer: Septic Tank
Water: Well
Room Sizes
Primary: 11.2 x 14.9
Bedroom 2: 12.8 x 14.6
Bedroom 3: 10.1 x 12.4
Dining Room: 12.1 x 11.8
Kitchen: 15.5 x 11.1
Living Room: 15.5 x 18.110
Local Schools
School District: Campbell
Listed By / Shown By
Listed By
Agency Name: Elite Realty
Shown By
Agency Title: Montague Miller & Co. Realtors
Agency Phone: 800.793.5393

Estimate Your Payment
Estimated Payment
$ 612.46 per month $500.53 Principal & Interest $46.33 Property Tax $65.60 Homeowner's Insurance
67 Grass Street | MLS# 369501
This single family home located at 67 Grass Street, Brookneal, VA 24528 is currently listed for sale with an asking price of $224,900. This property was built in 1956 and has 3 bedrooms and 1 full baths with 1408 sq. ft. Grass Street is located within the Campbell school district. Search Brookneal real estate on www.montaguemiller.com today.