



BEDS3
BATHS2 full
SQUARE FEET1,680
MLS#679186
STATUSActive
PROPERTY TYPEResidential - Single Family
Property Description
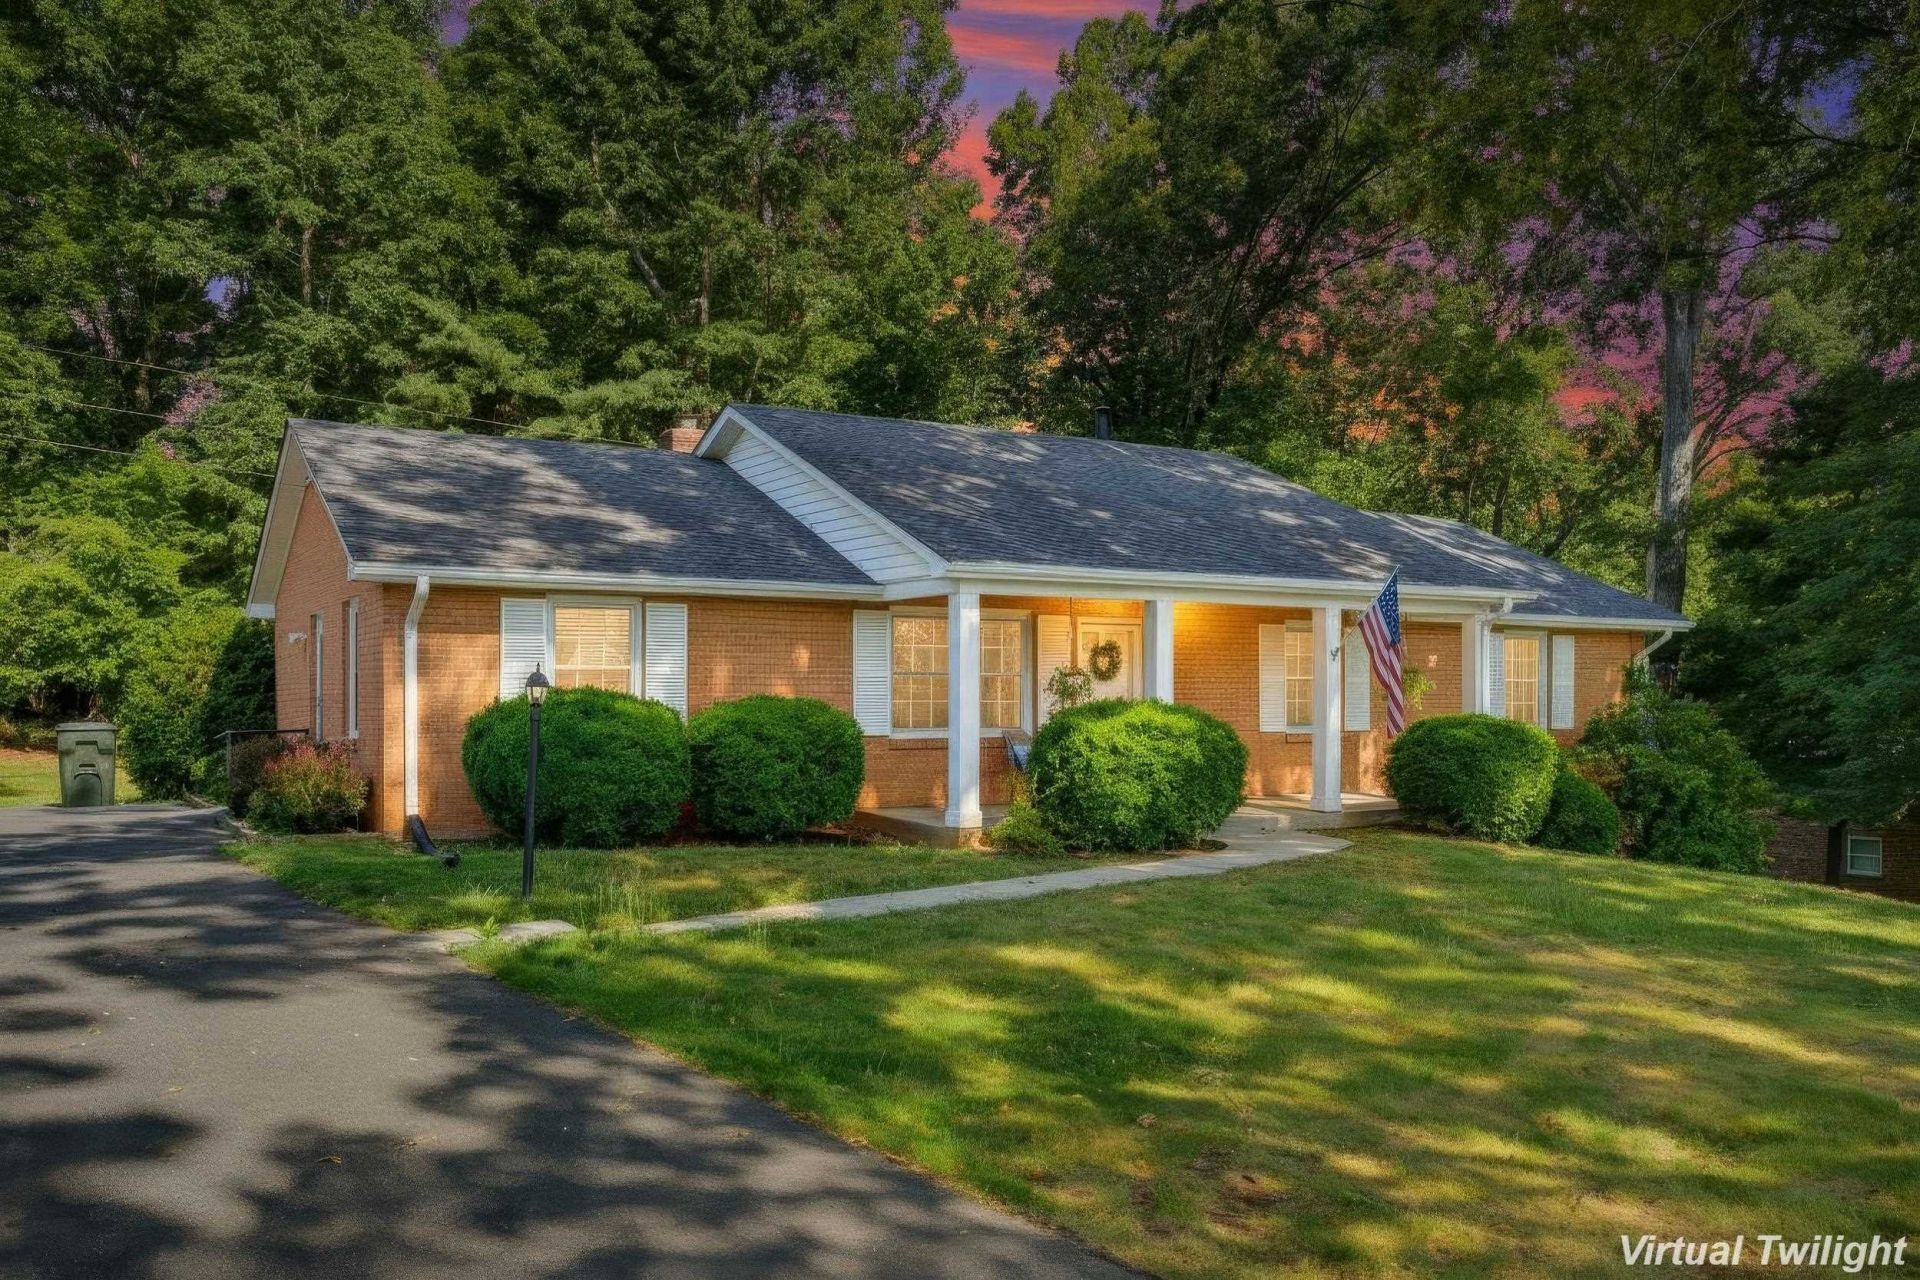
Charming brick ranch on a peaceful, wooded lot just outside Crozet! This well-maintained 1-level home offers 3 bedrooms, 2 full baths, and generously sized rooms throughout. The bright living room flows into a formal dining area, and the eat-in kitchen offers ample cabinet storage. Cozy up in the separate den featuring a gas fireplace, all complemented by original wood trim and doors that add timeless character. The full, unfinished basement provides great potential for storage, workshop space, or future finished living area. Major updates offer peace of mind: new HVAC in 2023, new roof in 2018 and full basement waterproofing system with a transferable lifetime warranty just completed. Set amid mature trees for privacy, yet just minutes to the shops and restaurants of downtown Crozet. A rare find - schedule your showing today!
Property Features
Property Type: Residential - Single Family
Cooling: Central AC
Heating: Central Heat, Forced Air
Home Style: Ranch
Lot Size: 0.95 Acres
Roof Type: Architectural Style
Stories: 1.0
Taxes: $1,708
Year Built: 1971
Feature Descriptions
Basement: Yes
Bathroom: Attach Primary Bath
Days on Site: 65
Driveway: Asphalt
Exterior: Brick
Fireplace Location: Den
Flooring: Hardwood, Vinyl
Foundation: Concrete Block
Kitchen: Wood Cabinets
Laundry: Dryer, Washer
Lot: Nearly Level
Lot Dimensions: 0.95 Acre(s)
Sewer: Septic Tank
Water: Individual Well
Room Sizes
Living Room: 15.11x13
Dining Room: 12.2x12
Kitchen: 12.2x13.11
Family Room: 18x12.10
Full Bath: 7.11x9.3
Bedroom: 12x13
Bedroom: 13.11x13
Primary Bedroom: 13.11x11.1
Primary Bath: 4.11x9.3
Local Schools
High School: Western Albemarle
Middle School: Henley
Elementary School: Brownsville
Listed By / Shown By
Listed By
Agency Name: REAL BROKER LLC
Agency Phone: 855-450-0442
Shown By
Agency Title: Montague Miller & Co. Realtors
Agency Phone: 800.793.5393

Estimate Your Payment
Estimated Payment
$ 1,423.61 per month $1,132.81 Principal & Interest $142.33 Property Tax $148.46 Homeowner's Insurance
668 Miller School Rd | MLS# 679186
This single family home located at 668 Miller School Rd, Charlottesville, VA 22903 is currently listed for sale with an asking price of $509,000. This property was built in 1971 and has 3 bedrooms and 2 full baths with 1680 sq. ft. Search Charlottesville real estate on www.montaguemiller.com today.