



BEDS5
BATHS2 full
SQUARE FEET2,110
MLS#680189
STATUS
PROPERTY TYPEResidential - Single Family
Property Description
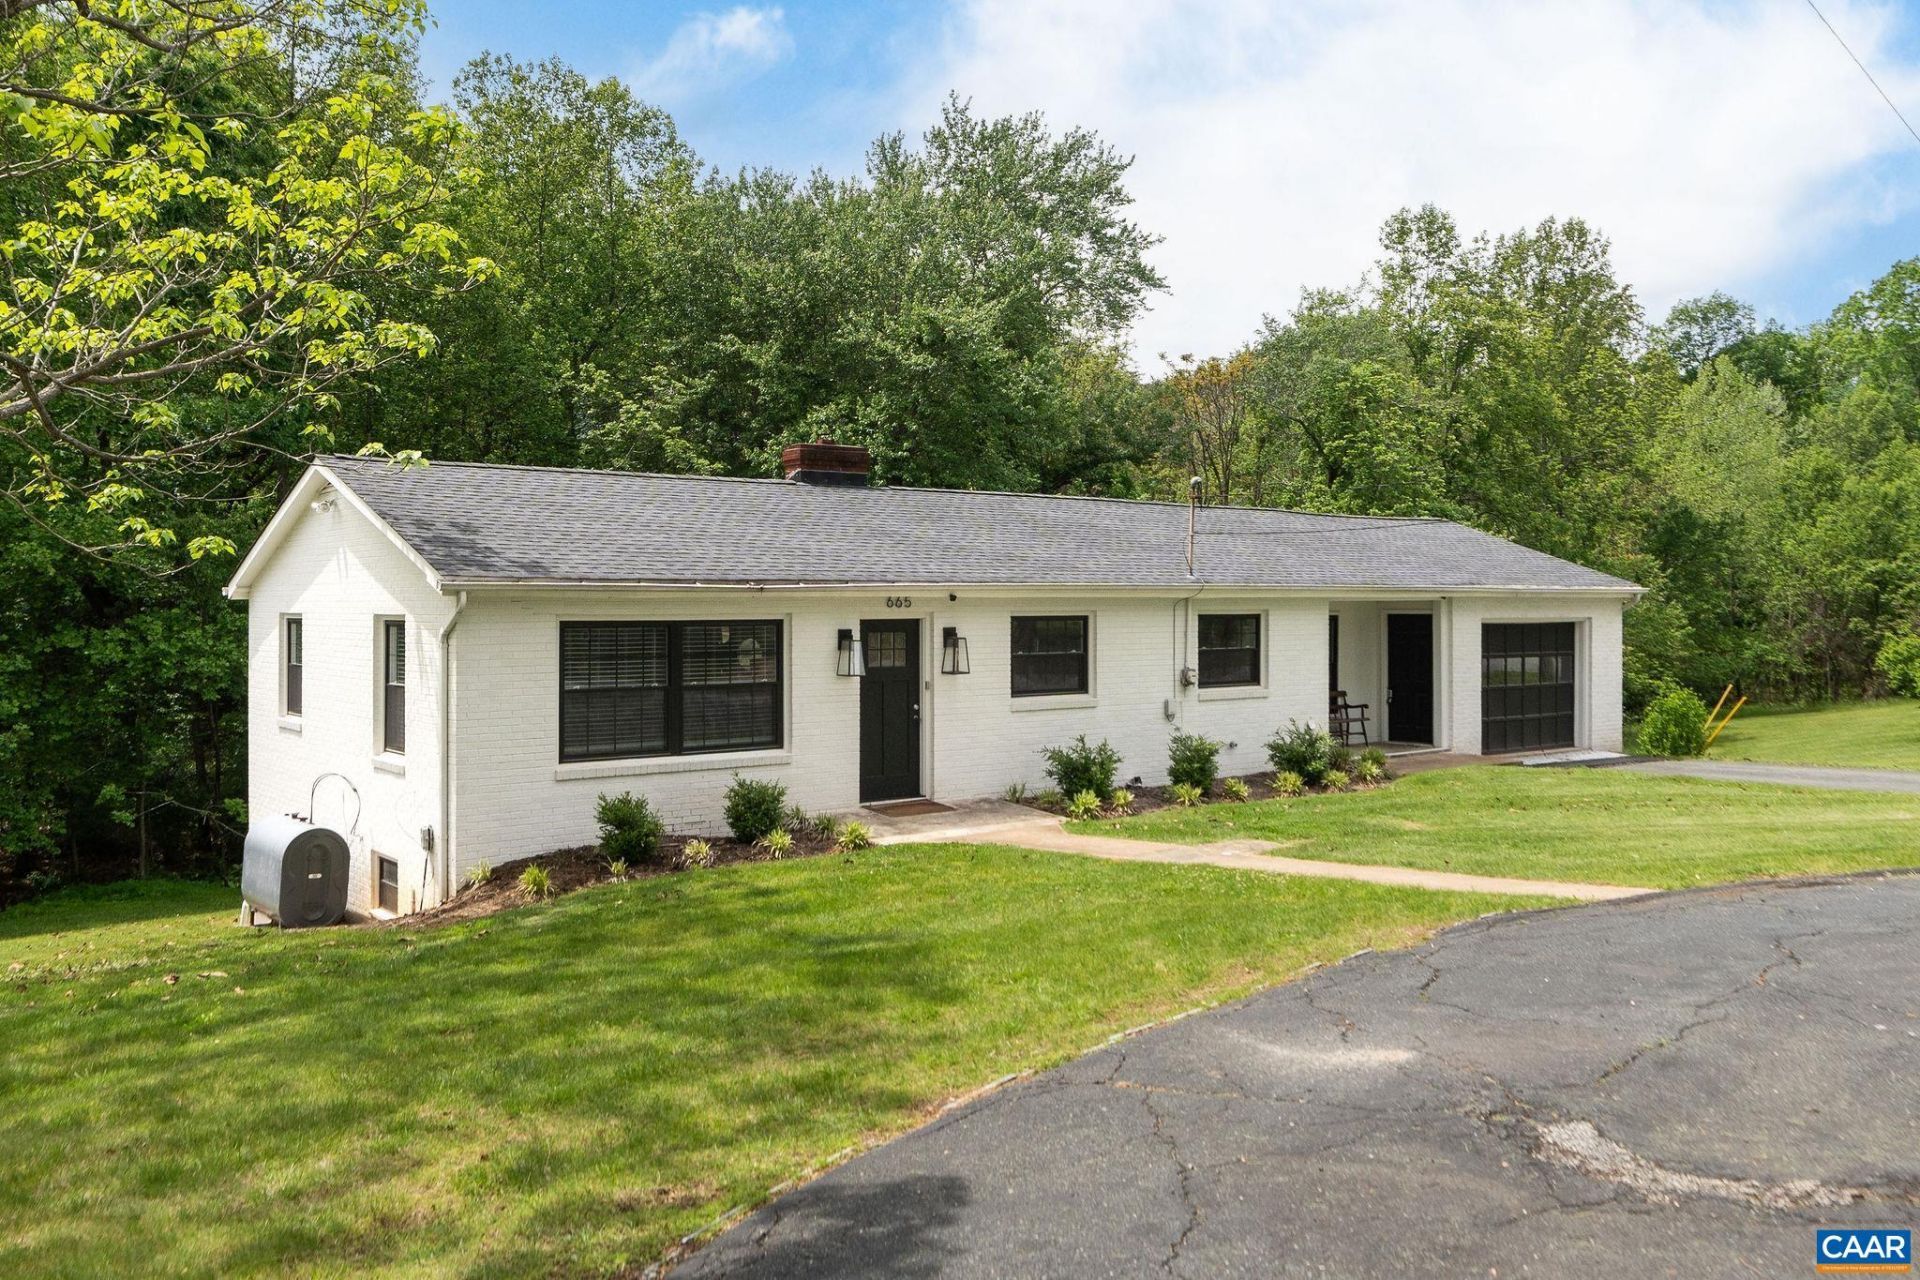
Welcome to the kind of home that instantly feels like an escape. Beautifully re-imagined from top to bottom, this stunning 5-bedroom, 2-bath retreat sits on 2.08 private acres with a peaceful stream, creating the perfect backdrop for relaxing, entertaining, or making lifelong memories. Thoughtfully renovated throughout, it features a new roof, HVAC, windows, flooring, bathrooms, doors, lighting, paint, foundation drainage system with sump pump, and so much more. The open-concept kitchen invites everyone to gather, while the beautiful outdoor entertaining area, creek, garage, and carport make enjoying the entire property effortless. Ideally located in the heart of Afton, you're just minutes from acclaimed wineries, breweries, hiking, dining, and everything this sought-after area has to offer. Whether you're searching for a full-time residence, mountain getaway, or income-producing investment, this home delivers. Currently operating as a successful short-term rental averaging approximately $60,000 in annual gross income over the past three years and offered fully furnished, this is a truly turnkey opportunity ready to enjoy from day one.
Property Features
Property Type: Residential - Single Family
Basement: Yes
Basement: Exterior Entry, Full, Finished, Heated, Interior Entry, Sump Pump, Walk-Out Access
Cooling: Central Air
Garage: 1 car attached
Heating: Central, Oil
Lot Size: 2.08 Acres
Roof Type: Architectural
Taxes: $2,530
Year Built: 1959
Amenities
Primary Downstairs
Remodeled
Landscape Lights
Feature Descriptions
Appliances: Dishwasher, Electric Cooktop, Electric Range, Microwave, Refrigerator, Dryer, Washer
Community Features: Stream
Days on Site: 48
Exclusions: None
Exterior: Brick, Stick Built
Flooring: Carpet, Luxury Vinyl Plank, Porcelain Tile
Lot: Garden, Partially Cleared, Wooded
Parcel#: 6-12-B
Parking: Attached, Carport, Garage Faces Front, Garage
Parking Notes: Attached, Carport, Garage Faces Front, Garage
Patio/Porch: Patio
Security: Surveillance System
Sewer: Septic Tank
Topography: Rolling
Utilities: Fiber Optic Available
Water: Private, Well
Local Schools
High School: Nelson
Middle School: Nelson
Elementary School: Rockfish
Listed By / Shown By
Listed By
Agency Name: PEAK REALTY VIRGINIA, LLC
Agency Phone: 434-325-3335
Shown By
Agency Title: Montague Miller & Co. Realtors
Agency Phone: 800.793.5393

Estimate Your Payment
Estimated Payment
$ 1,720.92 per month $1,335.12 Principal & Interest $210.83 Property Tax $174.97 Homeowner's Insurance
665 Tanbark Dr | MLS# 680189
This single family home located at 665 Tanbark Dr, Afton, VA 22920 is currently listed for sale with an asking price of $599,900. This property was built in 1959 and has 5 bedrooms and 2 full baths with 2110 sq. ft. Search Afton real estate on www.montaguemiller.com today.