



BEDS2
BATHS1 full 1 partial
SQUARE FEET959
MLS#VAFX2343376
STATUSACTIVE
PROPERTY TYPEResidential - Condominium
SUBDIVISIONRIVER TOWERS
SCHOOLFAIRFAX COUNTY PUBLIC SCHOOLS
Property Description
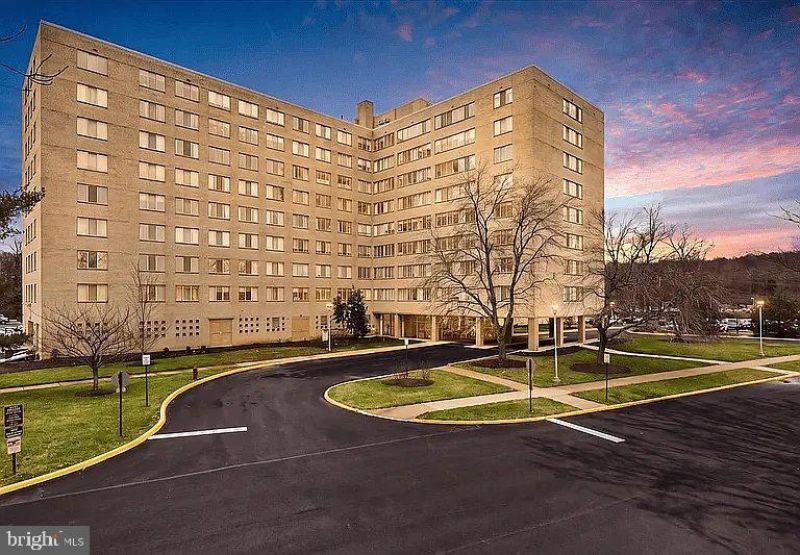
This deluxe corner two bedroom has two baths with updated kitchen! Enjoy landscaped gardens, large pool with cabana, tennis courts, picnic grove, and even your own garden plot. Plenty of parking spaces, walk to shopping center, and easy access to METRO. Condo fee includes ALL utilities. Enjoy the nearby Mount Vernon Trail! This is living! NOTE: Moving in progress. This condo has been freshly painted and new carpeting installed in the bedrooms.
Property Features
Property Type: Residential - Condominium
Cooling: Convector
Fuel Type: Natural Gas
Heating: Convector
Home Style: Traditional
Stories: 1.0
Taxes: $2,770
Year Built: 1963
Feature Descriptions
Accessibility: 36"+ wide Halls, Elevator
Additional Structures: Above Grade
Appliances: Built-In Microwave, Dishwasher, Disposal, Oven/Range - Gas
Building Name: RIVER TOWERS CONDO
Community Amenities: Basketball Courts, Beauty Salon, Convenience Store, Exercise Room, Laundry Facilities, Meeting Room, Party Room, Pool - Outdoor, Swimming Pool, Tennis Courts
Condo/Coop Fee: $1023.00/Monthly
Days on Site: 14
Electric: 110 Volts
Exterior: Exterior Lighting, Roof Deck, Sidewalks, Street Lights, Tennis Court(s)
Flooring: Hardwood
Interior: Carpet, Floor Plan - Traditional, Kitchen - Galley, Walk-in Closet(s), Wood Floors
Number of Rooms: 5
Parking Features: Handicap Parking
Parking Notes: 1025 Total Parking Spaces
Pet Restrictions: Cats OK, Dogs OK
Sewer: Public Sewer
SQFT Above Finished: 959
SQFT Total Finished: 959
Structure Type: Unit/Flat/Apartment
Total Garage/Parking Spaces: 1025
Units: 525
Utilities: Cable TV Available
Water: Public
Windows: Double Pane
Local Schools
High School: WEST POTOMAC
Elementary School: BELLE VIEW
School District: FAIRFAX COUNTY PUBLIC SCHOOLS
Listed By / Shown By
Listed By
Agency Name: Compass Real Estate
Agency Phone: 7033107880
Shown By
Agency Title: Montague Miller & Co. Realtors
Agency Phone: 800.793.5393

Estimate Your Payment
Estimated Payment
$ 807.28 per month $509.65 Principal & Interest $230.83 Property Tax $66.79 Homeowner's Insurance
6641 Wakefield Drive, Unit 217 | MLS# VAFX2343376
This condo located at 6641 Wakefield Drive, Unit 217, Alexandria, VA 22307 is currently listed for sale with an asking price of $229,000. This property was built in 1963 and has 2 bedrooms and 1 full and 1 partial baths with 959 sq. ft. Wakefield Drive, Unit 217 is located in the RIVER TOWERS subdivision within the FAIRFAX COUNTY PUBLIC SCHOOLS school district. Search RIVER TOWERS real estate on www.montaguemiller.com today.