



BEDS4
BATHS3 full 1 partial
SQUARE FEET1,960
MLS#VAWI2012046
STATUSACTIVE
PROPERTY TYPERental - Townhouse
SUBDIVISIONABRAMS CROSSING
SCHOOLWINCHESTER CITY PUBLIC SCHOOLS
Property Description
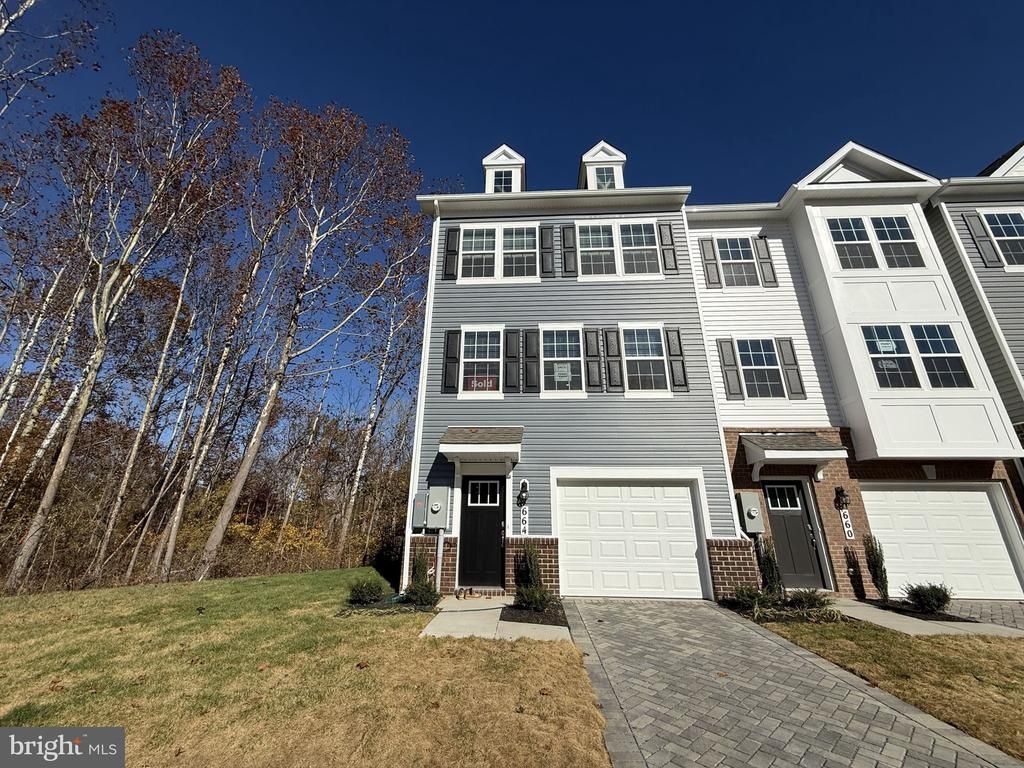
BUILT IN 2026 – 4-BEDROOM END UNIT TOWNHOME IN ABRAMS CROSSING! This three-level townhome at 664 Arden Court offers 4 bedrooms, 3 full bathrooms, and an attached one-car garage. The entry level features a bedroom and full bathroom, providing flexible space for guests or a home office. The main level includes an open floor plan with luxury vinyl plank flooring and a kitchen with quartz countertops, white cabinets, and stainless steel appliances. Upstairs, the primary suite features a private bathroom and walk-in closet, along with two additional bedrooms and convenient bedroom-level laundry. The home backs to trees and includes smart home features such as keyless entry, a video doorbell, and hands-free controls. Located in Abrams Crossing at Meadow Branch, the property offers easy access to I-81 and major commuter routes. Shopping, restaurants, and Winchester Medical Center are nearby. Schedule your tour today to see 664 Arden Court!
Property Features
Property Type: Rental - Townhouse
Basement: Yes
Cooling: Central A/C, Programmable Thermostat
Fuel Type: Electric
Garage: 1 car attached
Heating: Forced Air, Programmable Thermostat
Home Style: Colonial
Lot Size: 0.04 Acres
Roof Type: Architectural Shingle
Stories: 3.0
Year Built: 2026
Feature Descriptions
Additional Structures: Above Grade, Below Grade
Appliances: Built-In Microwave, Dishwasher, Disposal, Dryer - Electric, Icemaker, Oven/Range - Electric, Refrigerator, Stainless Steel Appliances, Washer
Days on Site: 1
Electric: 200+ Amp Service
Exterior: Batts Insulation, Blown-In Insulation, Frame, Stick B
Exterior: Sidewalks
Flooring: Luxury Vinyl Plank, Carpet
Interior: Attic, Bathroom - Tub Shower, Bathroom - Walk-In Shower, Breakfast Area, Carpet, Dining Area, Floor Plan - Open, Kitchen - Island, Primary Bath(s), Recessed Lighting, Walk-in Closet(s)
Lot Dimensions: 0.04 Acre(S)
Parking Features: Attached Garage, Driveway, Off Street, Brick Driveway
Pet Restrictions: Case by Case Basis
Rent Includes: Common Area Maintenance, Grounds Maintenance
Rooms: Living Room, Primary Bedroom, Bedroom 2,Bedroom 3,Bedroom 4,Kitchen, Bathroom 2,Bathroom 3,Primary Bathroom, Half Bath
Sewer: Public Sewer
SQFT Above Finished: 1960
SQFT Total Finished: 1960
Structure Type: End of Row/Townhouse
Total Garage/Parking Spaces: 2
Utilities: Cable TV Available, Under Ground
Water: Public
Windows: Double Pane, Energy Efficient, Screens
Local Schools
High School: JOHN HANDLEY
Middle School: DANIEL MORGAN
Elementary School: GARLAND QUARLES
School District: WINCHESTER CITY PUBLIC SCHOOLS
Listed By / Shown By
Listed By
Agency Name: ERA Oakcrest Realty, Inc.
Agency Phone: 5406650360
Shown By
Agency Title: Montague Miller & Co. Realtors
Agency Phone: 800.793.5393

664 Arden Court | MLS# VAWI2012046
This property located at 664 Arden Court , Winchester, VA 22601 is currently listed for rent with an asking price of $2,500 / Monthly. Arden Court is located within the WINCHESTER CITY PUBLIC SCHOOLS school district. Search Winchester real estate on www.montaguemiller.com today.