



BEDS3
BATHS3 full 1 partial
SQUARE FEET2,126
MLS#VAFX2344240
STATUSACTIVE
PROPERTY TYPERental - Townhouse
SUBDIVISIONKINGSTOWNE
SCHOOLFAIRFAX COUNTY PUBLIC SCHOOLS
Property Description
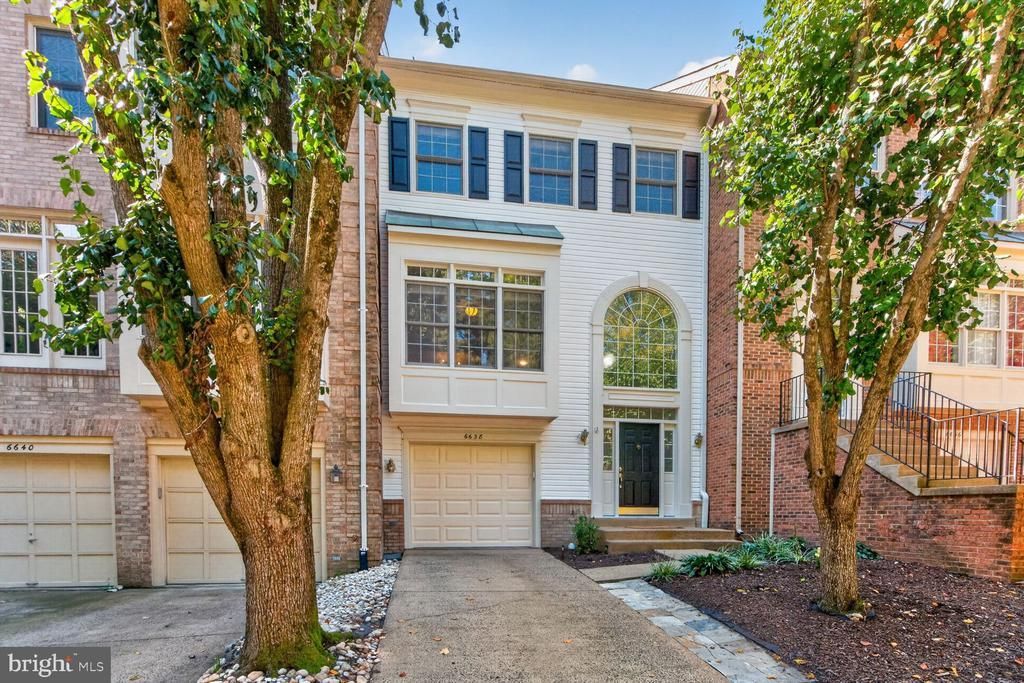
Beautiful 3 Level Townhouse w Two Story Foyer,3 Bedrooms,3 Baths,1 Half Baths,Hardwoods throughout,Designer Paint,Tray Ceiling in Dining Room,Crown Moldings,renovated Kitchen w Stainless Steel Appliances,Granite & Breakfast Area,Family Room w Gas Fireplace adjacent to Kitchen.Updated Master Bath w Soaking Tub & Separate Shower,Large Deck of Kitchen & Fully Fenced. ONLY Excellent Credit need to see/apply. NO PETS/NO SMOKING/NO VAPING-No Exceptions.
Property Features
Property Type: Rental - Townhouse
Basement: Yes
Basement: Fully Finished, Front Entrance
Cooling: Central A/C
Fireplaces: 1
Fuel Type: Natural Gas
Garage: 1 car attached
Heating: Forced Air
Home Style: Colonial
Lot Size: 0.04 Acres
Roof Type: Shingle
Stories: 3.0
Year Built: 1994
Feature Descriptions
Additional Structures: Above Grade, Below Grade
Appliances: Built-In Microwave, Dishwasher, Disposal, Dryer, Icemaker, Refrigerator, Stainless Steel Appliances, Stove, Washer, Water Dispenser
Community Amenities: Club House, Common Grounds, Community Center, Exercise Room, Fitness Center, Jog/Walk Path, Lake, Meeting Room, Party Room, Picnic Area, Pool - Outdoor, Recreational Center, Swimming Pool, Tennis Courts, Tot Lots/Playground
Days on Site: 9
Exterior: Brick, Vinyl Siding
Fencing: Fully
Fireplace: Mantel(s)
Flooring: Wood, Hardwood, Ceramic Tile
Interior: Ceiling Fan(s), Combination Dining/Living, Crown Moldings, Dining Area, Floor Plan - Open, Floor Plan - Traditional, Primary Bath(s), Recessed Lighting, Bathroom - Soaking Tub, Walk-in Closet(s), Window Treatments, Wood Floors
Lot Dimensions: 0.04 Acre(S)
Rent Includes: HOA/Condo Fee
Rooms: Living Room, Dining Room, Kitchen, Family Room, Recreation Room
Sewer: Public Sewer
SQFT Above Finished: 1708
SQFT Below Finished: 418
SQFT Total Finished: 2126
Structure Type: Interior Row/Townhouse
Total Garage/Parking Spaces: 2
Water: Public
Windows: Bay/Bow, Double Pane
Local Schools
High School: EDISON
Middle School: TWAIN
Elementary School: FRANCONIA
School District: FAIRFAX COUNTY PUBLIC SCHOOLS
Listed By / Shown By
Listed By
Agency Name: Faris Homes
Agency Phone: 7037282813
Shown By
Agency Title: Montague Miller & Co. Realtors
Agency Phone: 800.793.5393

6638 Frost Lake Lane | MLS# VAFX2344240
This property located at 6638 Frost Lake Lane, Alexandria, VA 22315 is currently listed for rent with an asking price of $3,700 / Monthly. Frost Lake Lane is located within the FAIRFAX COUNTY PUBLIC SCHOOLS school district. Search Alexandria real estate on www.montaguemiller.com today.