


BEDS3
BATHS3 full 1 partial
SQUARE FEET2,486
MLS#VAFX2328730
STATUSACTIVE
PROPERTY TYPEResidential - Townhouse
SUBDIVISIONWESTMORELAND SQUARE
SCHOOLFAIRFAX COUNTY PUBLIC SCHOOLS
Property Description
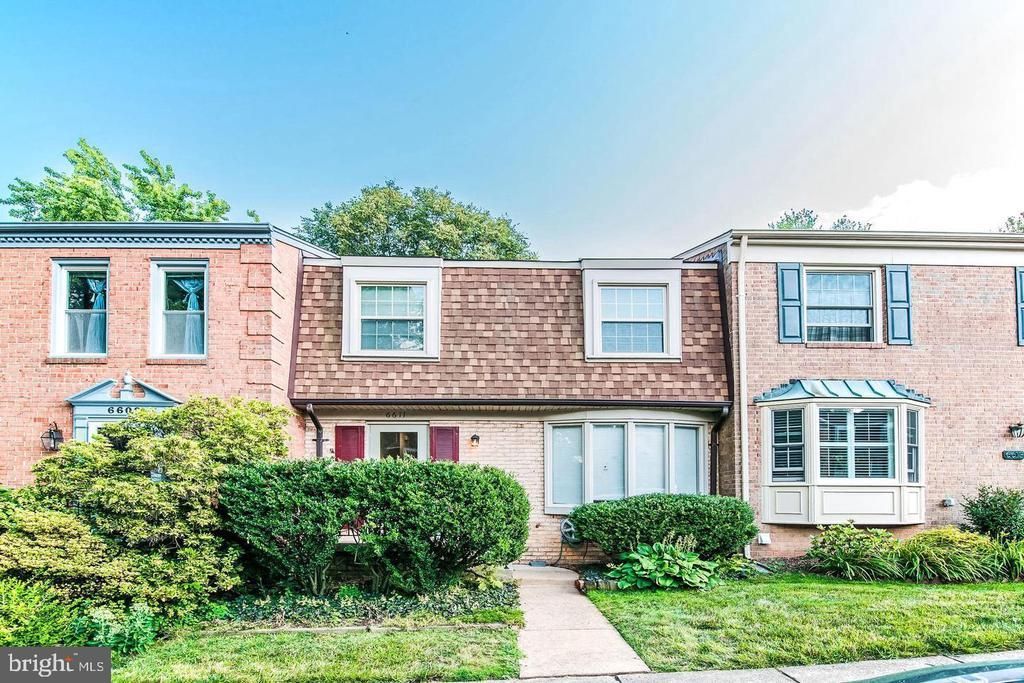
Lovely townhome in a sought-after neighborhood at a premium location with some of the top Fairfax public schools (Haycock-LongFellow-Mclean HS pyramid). Walking distance to LongFellow MS. This home offers near 2500 sft living space in 3 levels with 3 spacious bedrooms and two updated full bathrooms on the upper level. The lower level is a huge recreation room with walk outdoor to the fenced backyard with a double level wood deck. Kitchen and bathrooms were updated in recent year. SS appliance kitchen and granite counter tops. Hardwood floors on the first level and upper level. One assigned parking spot in the front of the house and other open parking in the subdivision. Fresh paint in kitchen and bedrooms. /// Showing agent and visitor parking instruction: The assigned parking spot is occupied by the resident. Visitor can find more open parking spot at the back of the townhouse driving along the Highboro Rd to the end of the townhouse.
Property Features
Property Type: Residential - Townhouse
Basement: Daylight, Full, Walkout Level, Outside Entrance, Interior Access, Fully Finished
Basement: Yes
Cooling: Central A/C
Fireplaces: 2
Fuel Type: Electric
Heating: Forced Air
Home Style: Colonial
Lot Size: 0.04 Acres
Roof Type: Composite
Stories: 3.0
Taxes: $10,758
Year Built: 1969
Feature Descriptions
Accessibility: 36"+ wide Halls
Additional Structures: Above Grade, Below Grade
Appliances: Dishwasher, Disposal, Dryer, Exhaust Fan, Oven/Range - Electric, Refrigerator, Washer, Stove
Electric: 120/240V
Exterior: Sidewalks
Exterior: Brick, Shingle Siding
Fencing: Rear
Fireplace: Wood
Flooring: Hardwood
HOA Fee: $156.00/Monthly
Interior: Family Room Off Kitchen, Dining Area
Lot Dimensions: 0.04 Acre(S)
Parking Features: Assigned
Pet Restrictions: No Pet Restrictions
Sewer: Public Sewer
SQFT Above Finished: 1672
SQFT Below Finished: 814
SQFT Total Finished: 2486
Structure Type: Interior Row/Townhouse
Utilities: Electric Available, Water Available
Water: Public
Local Schools
High School: MCLEAN
School District: FAIRFAX COUNTY PUBLIC SCHOOLS
Listed By / Shown By
Listed By
Agency Name: Samson Properties
Agency Phone: 7033788810
Shown By
Agency Title: Montague Miller & Co. Realtors
Agency Phone:

Estimate Your Payment
Estimated Payment
$ 3,187.18 per month $2,025.27 Principal & Interest $896.50 Property Tax $265.42 Homeowner's Insurance
6611 Rosecroft Place | MLS# VAFX2328730
This townhouse located at 6611 Rosecroft Place, Falls Church, VA 22043 is currently listed for sale with an asking price of $910,000. This property was built in 1969 and has 3 bedrooms and 3 full and 1 partial baths with 2486 sq. ft. Rosecroft Place is located in the WESTMORELAND SQUARE subdivision within the FAIRFAX COUNTY PUBLIC SCHOOLS school district. Search WESTMORELAND SQUARE real estate on www.montaguemiller.com today.