


BEDS2
BATHS1 full
SQUARE FEET793
MLS#VAFX2331126
STATUSACTIVE
PROPERTY TYPERental - Condominium
SUBDIVISIONBELLE VIEW CONDOMINIUMS
SCHOOLFAIRFAX COUNTY PUBLIC SCHOOLS
Property Description
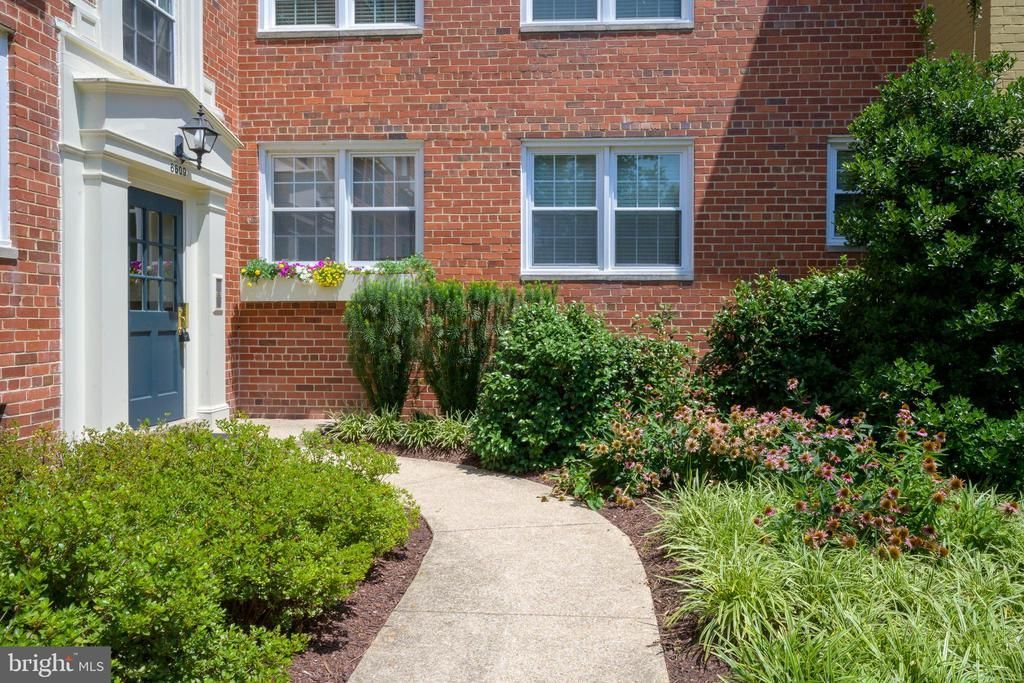
This is one of the best-cared-for units you'll see in Belle View. Wood floors, stone kitchen counters, and no one above you to make noise. Walking distance to the Belle View shopping center, complete with a grocery store, restaurants, post office, ABC store, and other services you'll want. The region's premiere running/biking/walking trail is just across the GW Parkway, taking you to Mount Vernon to the south and Old Town and Roosevelt Island to the north. Express bus to downtown can be caught just across the GW Parkway. Once it reaches Old Town, it doesn't stop again until it gets to D.C. Or catch the bus or drive to Huntington Metro and its all-day parking. A nearby park and marina has sailboat and kayak rentals. On Thursday afternoons you'll find Oliver hosting one of the best one-manned farmer's markets in the business. All of this in a quiet, leafy green community.
Property Features
Property Type: Rental - Condominium
Cooling: Ceiling Fan(s), Central A/C, Heat Pump(s)
Fuel Type: Electric
Heating: Heat Pump(s)
Lot Size: 0.00 Acre(S)
Stories: 1.0
Year Built: 1950
Feature Descriptions
Additional Structures: Above Grade, Below Grade
Appliances: Stove, Refrigerator, Dishwasher, Disposal, Built-In Microwave
Building Name: BELLE VIEW
Condo/Coop Fee: $0.00/Unknown
Exterior: Brick
Lot Dimensions: 0.00 Acre(S)
Pet Restrictions: Case by Case Basis
Rooms: Living Room, Dining Room, Bedroom 2,Kitchen, Bedroom 1
Sewer: Public Sewer
SQFT Above Finished: 793
SQFT Total Finished: 793
Structure Type: Unit/Flat/Apartment
Water: Public
Room Sizes
Dining Room: 10 x 9 Level - Main
Living Room: 15 x 12 Level - Main
Bedroom 1: 13 x 12 Level - Main
Bedroom 2: 11 x 9 Level - Main
Kitchen: 10 x 7 Level - Main
Local Schools
School District: FAIRFAX COUNTY PUBLIC SCHOOLS
Listed By / Shown By
Listed By
Agency Name: Long & Foster Real Estate, Inc.
Agency Phone: 7036830400
Shown By
Agency Title: Montague Miller & Co. Realtors
Agency Phone:

6609 10th Street , Unit C1 | MLS# VAFX2331126
This property located at 6609 10th Street , Unit C1, Alexandria, VA 22307 is currently listed for rent with an asking price of $2,200 / Monthly. 10th Street , Unit C1 is located within the FAIRFAX COUNTY PUBLIC SCHOOLS school district. Search Alexandria real estate on www.montaguemiller.com today.